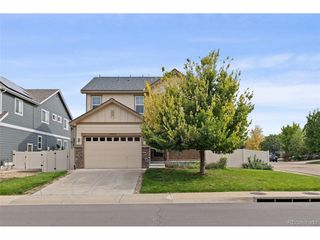
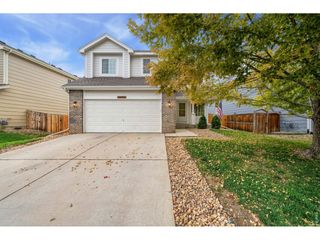
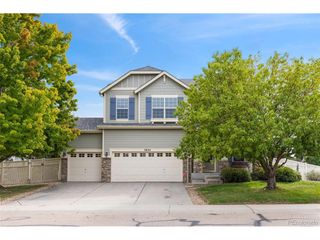
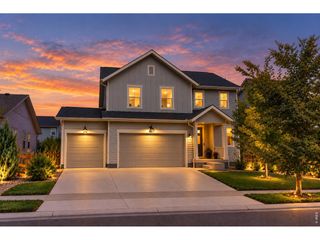
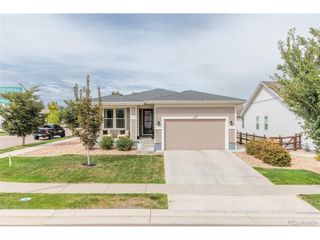
13928 Garnet Dr, Mead, CO 80504
- 4 beds |
- 3 baths |
- 2,124 sqft
 Single-Family Home
  Built in 2026
  6,970sqft lot
 2 car garage
  $252/sqft
  Listed 11 days ago
Property Description
Below market rates are available with builder lender. Masterfully designed, brand new, contemporary open floorplan with no neighbors behind! The Bellamy has all 4 bedrooms upstairs, along with the laundry room to make life easy! The Kitchen has a large island, quartz countertops, sleek white cabinetry with stain nickel finishes and fixtures. You will love the stainless-steel appliances, including a gas stove, French door refrigerator, and the large walk-in pantry. Then there is the front and the backyard landscaping, window coverings, today's smart home technology and a built-in radon system. All located in the Mead/Firestone/Longmont area, that provides quiet living within proximity to all the surrounding area has to offer! This home is just steps away from the large community play area, central park, 2 dog parks, miles of trails and the Peninsula State Park! Come live playfully in Lakeside Canyon! ***Estimated Delivery Date: December. Photos are representative and not of actual property***
- Listing Status:
- Active
- Data Last Updated:
- October 5, 2026 at 2:23AM
- Listing Office:
- D.R. Horton Realty, LLC : sales@drhrealty.com
- Listing Agent:
- Jodi Bright : 720-326-3774
- Contact:
- sales@drhrealty.com
- MLS ID:
- 4484291

- Other Structures: Patio
- Parking: Attached
- Roofing: Fiberglass
- General: FrameStoneConcreteTwo
- HOA Amenities: PlaygroundParkTrail(s)70.0Monthly
- Originating MLS: ires
- School District: ST Vrain Dist RE 1J
- County: Weld
- Zoning: RES
- Fencing: Partial
- Utilities: Electricity AvailableCable Available
- Water: Public
- Sewer: Public Sewer
- Source: ires
- Exclusions: N/A
This listing courtesy of Jodi Bright , D.R. Horton Realty, LLC
Monthly Payment
- Principal & Interest $
- Property Taxes $
- Home Insurance $
- VA Funding Fee $

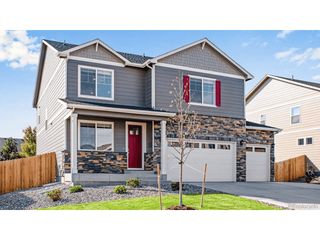
 New - 2 days ago