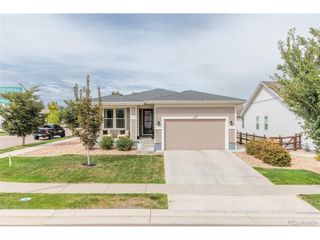
10274 Bald Eagle St, Firestone, CO 80504
- 3 beds |
- 3 baths |
- 2,216 sqft
 Single-Family Home
  Built in 2013
  6,534sqft lot
 2 car garage
  $237/sqft
  Listed 3 days ago
Property Description
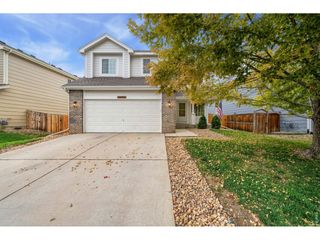
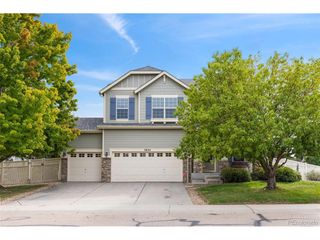
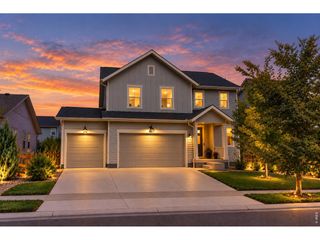
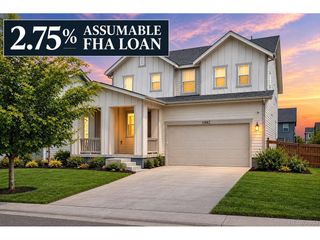
Inviting & Immaculate 2 Story On A Large Private Corner Lot In Firestone's Monarch Estates *Plenty of Space to Spread Out W/ Open Floor Plan, Teeming W/Light Throughout *Elegant And Efficient Kitchen W/ Large Island, Gas Stove & Sizable Pantry *Cozy Up in The Huge Great Room W/ Gas Fireplace, Room For Dining Table And Eat-In Bar *Perfectly Situated Living to Outdoor Space, Ideal For Indoor/Outdoor Cooking & Entertaining Fitting Every Lifestyle *Impressive Separation of Space W/ Generous Primary Bedroom W/Dual Vanity Bath & Large Walk-In Closet *2 Additional Bedrooms Upstairs W/Giant Walk-In Closets & Additional Loft/Flex Space For Home Office, Play Area Or Additional Living Room *Durable And Stylish LVP Throughout W/Brand New Solid Oak Tread Stairs *Enjoy The Opportunity To Expand In The Unfinished Basement Blank Canvas *2 Yr Water Heater *Yard Is Fenced, And Corner Lot Offers More Space & Privacy *Quaint Neighborhood W/Mature Trees, Low Traffic And Quiet! *Close To Everything You Need, Target, Home Depot, Access To I-25 *Lovingly Kept And Maintained, Shows Beautifully *Priced To Sell, Incredible Value!
- Listing Status:
- Active
- Data Last Updated:
- October 5, 2026 at 2:23AM
- Listing Office:
- DreamSpace Brokers Realty LLC : anna@dreamspacebrokers.com,720-642-0934
- Listing Agent:
- Anna Sholders : 720-642-0934
- Contact:
- anna@dreamspacebrokers.com,720-642-0934
- MLS ID:
- 8276742

- General: Sprinkler System
- Other Structures: Patio
- Parking: Attached
- Roofing: Composition
- General: FrameWood SidingTwo
- HOA Amenities: 70.0Monthly
- Originating MLS: ires
- School District: ST Vrain Dist RE 1J
- County: Weld
- Fencing: Fenced
- Utilities: Electricity AvailableCable Available
- Water: Public
- Sewer: Public Sewer
- Source: ires
- Exclusions: Seller's Personal PropertyStaging Furniture
This listing courtesy of Anna Sholders , DreamSpace Brokers Realty LLC
Monthly Payment
- Principal & Interest $
- Property Taxes $
- Home Insurance $
- VA Funding Fee $

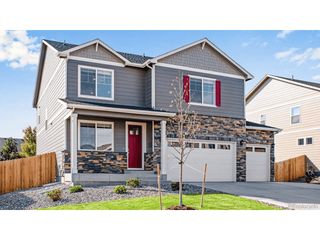
 New - 2 days ago