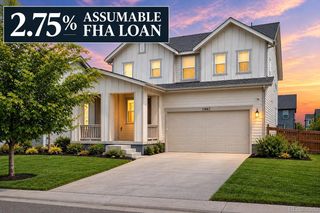
13926 Garnet Drive, Mead, CO 80504
- 4 beds |
- 3 baths |
- 2,546 sqft
 Single-Family Home
  Built in 2026
  6,970sqft lot
 3 car garage
  $245/sqft
  Listed 2 days ago
Property Description
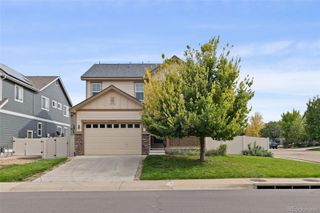
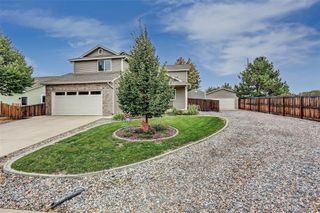
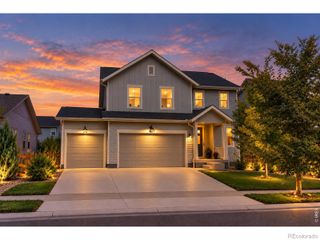
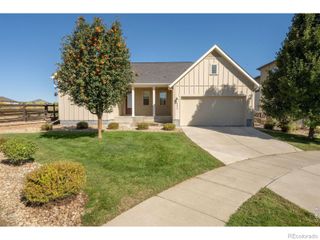
Below market rates are available with builder lender. Stunning design and finishes throughout this brand-new gorgeous Lakeside Canyon home, where the backyards are big enough to play in and there is 6’ privacy fencing! Additional 992 sq ft in the unfinished basement with 9’ ceilings, a 3-car garage and no neighbors behind! Along with the 4 spacious bedrooms upstairs, all with walk in closets, you will find a super-sized loft! This home is loaded: front and backyard landscaping, blinds, smart home technology, tankless hot water heater and cement fiber board exterior! The Kitchen has quartz counters, stainless steel appliances, a gas stove for the cook in the family, a walk-in pantry and a large island! Located in the Mead/Firestone/Longmont area with quick access to I 25, shopping and dining yet still in a peaceful community! There is a large central park with a playground, 2 dog parks, and just steps from the Peninsula park and the St Vrain State Park. Come live playfully at Lakeside Canyon! ***Estimated Delivery Date: January 2027. Photos are representative and not of actual property***
- Listing Status:
- Active
- Date Added:
- October 2, 2026
- Data Last Updated:
- October 5, 2026 at 12:07AM
- Listing Office:
- D.R. Horton Realty, LLC : sales@drhrealty.com
- Listing Agent:
- Jodi Bright :
- Contact:
- sales@drhrealty.com
- MLS ID:
- 8314804

- General: Private YardRain Gutters
- Style: Traditional
- Other Structures: Front Porch
- Parking: 220 VoltsConcreteElectric Vehicle Charging Station(s)Smart Garage Door
- Roofing: Composition
- Windows: Double Pane WindowsWindow Coverings
- General: BrickCedarCement SidingTwoSlab
- HOA Amenities: ParkPlaygroundTrail(s)Maintenance Grounds70.0Monthly
- Originating MLS: REcolorado
- School District: St. Vrain Valley RE-1J
- County: Weld
- Zoning: RESR8968402
- Fencing: Partial
- Utilities: Cable AvailableElectricity ConnectedInternet Access (Wired)Natural Gas ConnectedPhone Available110V220 Volts
- Water: Public
- Sewer: Public Sewer
- Source: REcolorado
This listing courtesy of Jodi Bright , D.R. Horton Realty, LLC
Monthly Payment
- Principal & Interest $
- Property Taxes $
- Home Insurance $
- VA Funding Fee $

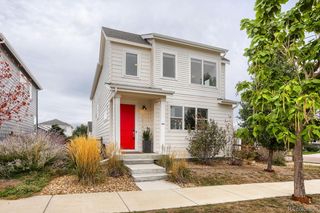
 New - 2 days ago