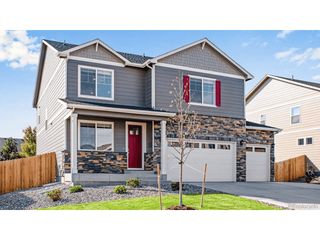
12744 Crane River Dr, Firestone, CO 80504
- 4 beds |
- 4 baths |
- 2,712 sqft
 Single-Family Home
  Built in 2018
  7,405sqft lot
 3 car garage
  $199/sqft
  Listed 2 days ago
Property Description
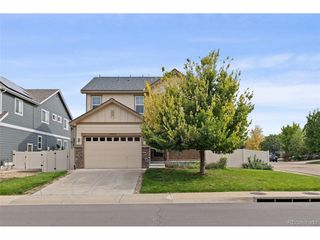
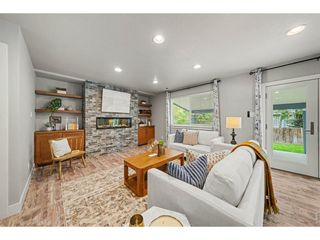
Welcome to 12744 Crane River Drive - a beautifully maintained 4-bedroom, 4-bathroom home built in 2018, offering 2,712 square feet of finished living space in the sought-after Barefoot Lakes community. Pull up to 12744 Crane River Drive and feel the difference. This is a home that still carries the crisp, modern appeal of a recent build, paired with the settled-in comfort of a property that has been loved. The corner lot delivers a larger yard than most, with stunning mountain views that remind you every single day why you chose Colorado. The detached three-car garage is a rare find - room for vehicles, outdoor gear, or a dedicated workshop, all with the kind of space that makes everyday life easier. Step through the front door and discover a layout designed for the way families actually live. The open floor plan and abundant windows fill the home with natural Colorado sunlight, creating a warm and inviting atmosphere from the moment you walk in. The kitchen is the heart of the home, equipped with granite countertops, stainless steel appliances, and a built-in reverse osmosis system for clean drinking water. A full home water softening system is already in place, and fresh interior paint means you can simply unpack and start living. Step outside to the back porch - the perfect spot to enjoy your morning coffee or unwind in the evenings. The large yard is ready for outdoor living and entertaining, with plenty of room for kids, dogs, or simply soaking in the mountain views. This is the rare property that doesn't just check boxes - it changes the way you live. A finished basement that adds real living space. A three-car garage that fits your life. A corner lot that gives you room to breathe. Homes like this don't linger in Barefoot Lakes. They get noticed, they get loved, and they get claimed by buyers who recognize value when they see it.
- Listing Status:
- Active
- Data Last Updated:
- October 5, 2026 at 12:21AM
- Listing Office:
- Keller Williams DTC : Bryant.henderson@heylrealestate.com,720-651-1635
- Listing Agent:
- Bryant Henderson : 720-651-1635
- Contact:
- Bryant.henderson@heylrealestate.com,720-651-1635
- MLS ID:
- 4907295

- General: Sprinkler SystemTennis Court(s)Oversized Garage
- Other Structures: Deck
- Parking: Detached
- Roofing: Composition
- General: Wood SidingTwo
- HOA Amenities: Playground270.0Quarterly
- Originating MLS: ires
- School District: ST Vrain Dist RE 1J
- County: Weld
- Fencing: Fenced
- Utilities: Electricity AvailableCable Available
- Water: PublicOther
- Sewer: Other
- Source: ires
- Exclusions: N/A
This listing courtesy of Bryant Henderson , Keller Williams DTC
Monthly Payment
- Principal & Interest $
- Property Taxes $
- Home Insurance $
- VA Funding Fee $

 New - 2 days ago