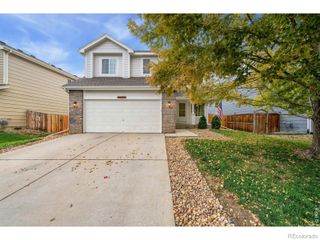
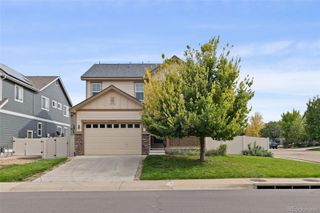
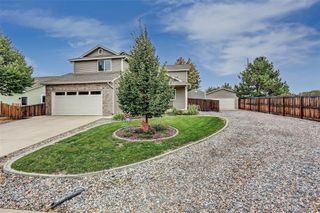
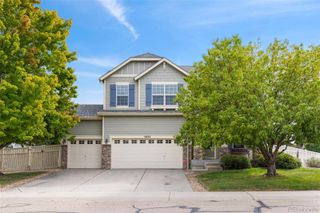
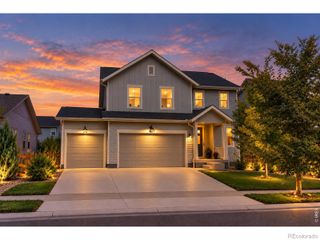
6773 Utica Avenue, Firestone, CO 80504
- 3 beds |
- 3 baths |
- 2,224 sqft
 Single-Family Home
  Built in 2026
  4,356sqft lot
 2 car garage
  $277/sqft
  Listed 12 days ago
Property Description
Pulte Homes is offering the Waterville plan in one of Firestone’s newest communities, Cordovan. The foyer of the Waterville leads you to a main floor flex space that is a great home office, craft space of formal living area. Just past the flex space, the gathering room opens perfectly to the café and kitchen, complete with gas range as well as an island free of kitchen sink so ample space to gather and entertain. Unwind at the end of the day on the covered patio that opens into a yard prepped for personalization post-close. Upstairs, the large loft provides additional living space. Two bedrooms share a full bath complete with dual sinks. The Owner’s suite is spacious and hosts a shower enclosure, dual sinks, linen closet, and a walk-in closet. Unfinished basement is set for finishing post close or large storage space. Call or text Kristin at 303.324.0885 or email Kristin.congleton@pulte.com to schedule a tour of this beautiful home.
- Listing Status:
- Active
- Date Added:
- September 22, 2026
- Data Last Updated:
- October 5, 2026 at 2:08AM
- Listing Office:
- Kentwood Real Estate DTC, LLC : TeamGreen@kentwood.com,415-309-5454
- Listing Agent:
- Team Green :
- Contact:
- TeamGreen@kentwood.com,415-309-5454
- MLS ID:
- 7274769

- General: Private YardRain Gutters
- Style: Mountain Contemporary
- Other Structures: Front PorchPatioCovered
- Roofing: Composition
- General: Cement SidingConcreteFrameTwo
- HOA Amenities: 180.0Quarterly
- Originating MLS: REcolorado
- School District: St. Vrain Valley RE-1J
- County: Weld
- Zoning: R8984096
- Fencing: Partial
- Sewer: Public Sewer
- Source: REcolorado
This listing courtesy of Team Green , Kentwood Real Estate DTC, LLC
Monthly Payment
- Principal & Interest $
- Property Taxes $
- Home Insurance $
- VA Funding Fee $

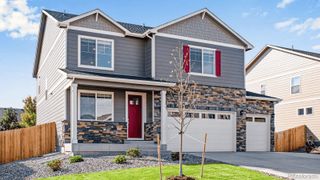
 New - 2 days ago