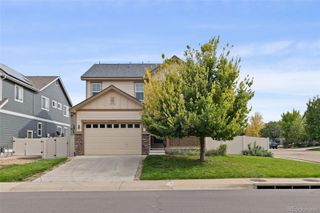
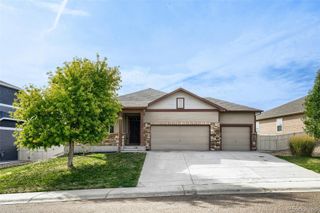
4617 Clear Creek Drive, Firestone, CO 80504
- 3 beds |
- 3 baths |
- 2,113 sqft
 Single-Family Home
  Built in 2021
  6,970sqft lot
 3 car garage
  $258/sqft
  Listed 5 days ago
Property Description
Peace of mind comes built in. A new Class 4 impact-resistant roof, installed in 2023, adds meaningful protection against Colorado's unpredictable weather and takes a major future expense off the list. Even the home's orientation works in your favor, with a true south-facing driveway that takes full advantage of Colorado sunshine when winter weather arrives.Inside, generous gathering spaces center around a cozy gas fireplace, while the open layout provides room to spread out without losing a sense of connection. Upstairs, a versatile loft easily adapts as a home office, media room, play space, or second living area. The spacious primary suite feels like a retreat of its own, pairing an oversized bedroom with a large private bathroom and plenty of breathing room.Out back, a generously sized yard creates real space to entertain, play, garden, or simply enjoy Colorado evenings. A high-quality sprinkler system, with lines buried approximately one foot deep, adds another thoughtful upgrade designed for durability and easier outdoor maintenance.The unfinished basement offers approximately 830 square feet of future potential, with multiple egress windows already installed to bring in natural light and create greater flexibility for a future finish. Envision additional bedrooms, guest quarters, a home gym, entertainment space, or a combination tailored to the way you live.Beyond the property, Barefoot Lakes offers lakes, miles of trails, parks, a community pool, clubhouse, and fitness center woven throughout the neighborhood. Convenient access to I-25 keeps Boulder, Denver, shopping, dining, and the surrounding Front Range within easy reach.Thoughtfully designed for Colorado living, with the right orientation, a backyard worth using, meaningful upgrades already completed, and plenty of room to make it your own.
- Listing Status:
- Active
- Date Added:
- September 29, 2026
- Data Last Updated:
- October 5, 2026 at 12:07AM
- Listing Office:
- RE/MAX Alliance-Boulder : 3039290190
- Listing Agent:
- Lawrence Santa :
- Contact:
- 3039290190
- MLS ID:
- IR1069717

- Style: Contemporary
- Other Structures: Patio
- Roofing: Composition
- Windows: Double Pane WindowsWindow Coverings
- General: Wood FrameWood SidingTwo
- HOA Amenities: ClubhouseFitness CenterParkPlaygroundPoolTennis Court(s)Trail(s)90.0Monthly
- Originating MLS: IRES
- School District: St. Vrain Valley RE-1J
- County: Weld
- Zoning: RESR8956895
- Utilities: Cable AvailableElectricity AvailableNatural Gas Available
- Water: Public
- Sewer: Public Sewer
- Source: IRES
This listing courtesy of Lawrence Santa , RE/MAX Alliance-Boulder
Monthly Payment
- Principal & Interest $
- Property Taxes $
- Home Insurance $
- VA Funding Fee $

 New - 3 days ago