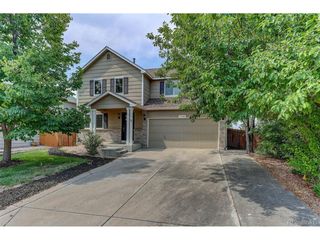
1246 Sherman Dr, Dacono, CO 80514
- 3 beds |
- 3 baths |
- 1,868 sqft
 Single-Family Home
  Built in 2020
  5,663sqft lot
 2 car garage
  $262/sqft
  Listed 12 days ago
Property Description
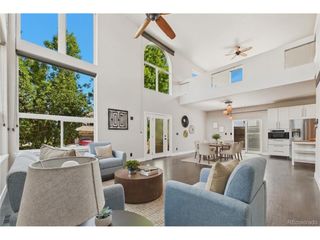
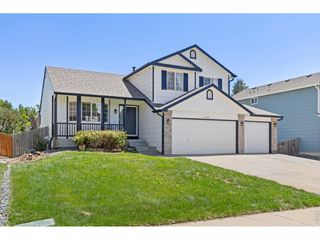
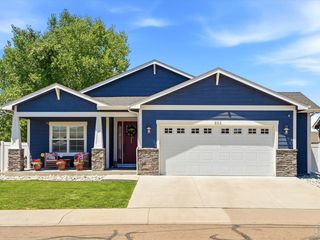
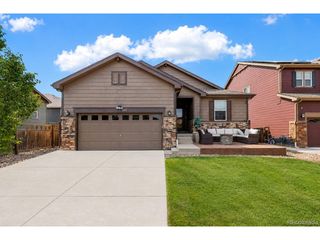
Looking for breathtaking, unobstructed mountain views at an affordable price? Welcome to 1246 Sherman Drive - a beautifully cared-for and thoroughly upgraded home with stylish luxury plank flooring throughout the main level, and granite counter tops throughout. This modern two-story home offers 3 bedrooms, 3 bathrooms, with a thoughtfully designed living space - perfect for anyone looking for comfort, style, and functionality. Walking in, you're immediately welcomed by soaring ceilings and big picture windows that flood the space with natural light. The open-concept main level features a warm, inviting living area and a spacious eat-in kitchen with stainless steel appliances, white shaker cabinets, a large island, and a pantry - everything you need to cook, entertain, or just enjoy a quiet night in. Glass sliders lead to your private, fully fenced backyard backing to open space, offering complete privacy. Upstairs, the primary suite serves as your own retreat with expansive mountain views, complete with a large walk-in closet and a private en-suite bath. Two additional bedrooms, a full bath, and a convenient upstairs laundry room make life easy, while the bonus loft adds flexible space for a home office, playroom, or second living area. Other highlights include central A/C, ceiling fans, energy-efficient double-pane windows, and a two-car attached garage. Sitting on a 5,600 sq. ft. lot and just minutes from I-25, you'll enjoy quick access to Denver, Boulder, and Fort Collins - without giving up the peace and quiet of suburban living.
- Listing Status:
- Active
- Data Last Updated:
- July 27, 2026 at 3:23AM
- Listing Office:
- RE/MAX Alliance-FTC South : 9702263990
- Listing Agent:
- Gus Bergs : 9703084733
- MLS ID:
- 1064133

- General: Sprinkler System
- Style: Contemporary
- Other Structures: Patio
- Parking: Garage Door OpenerAttached
- Roofing: Composition
- General: FrameCompositionPainted/StainedConcreteTwo
- Road/Access: City Street
- HOA Amenities: PlaygroundParkManagement50.0Monthly
- Originating MLS: ires
- School District: ST Vrain Dist RE 1J
- County: Weld
- Zoning: RESR8960278
- View: Mountain(s)HillsPlains View
- Fencing: FencedWood
- Utilities: Natural Gas AvailableElectricity AvailableCable AvailableSatellite AvailHigh Speed AvailUnited Power
- Water: City
- Sewer: Public Sewer
- Source: ires
- Exclusions: Sellers personal propertydeep freezerwall mounted gym rack/equipmentring doorbell and security system
This listing courtesy of Gus Bergs , RE/MAX Alliance-FTC South
Monthly Payment
- Principal & Interest $
- Property Taxes $
- Home Insurance $
- VA Funding Fee $

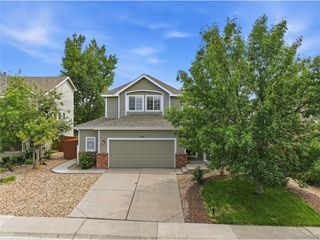
 New - 3 days ago