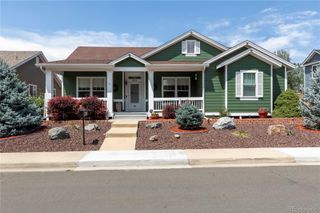
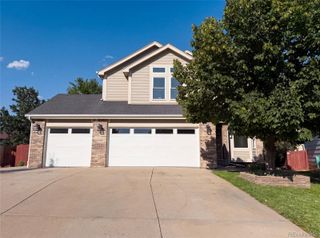
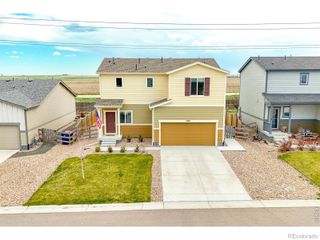
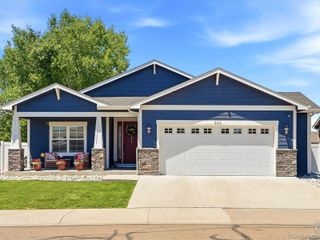
826 Catalpa Street, Frederick, CO 80530
- 3 beds |
- 2 baths |
- 1,975 sqft
 Single-Family Home
  Built in 2004
  6,098sqft lot
 2 car garage
  $278/sqft
  Listed 4 days ago
Property Description
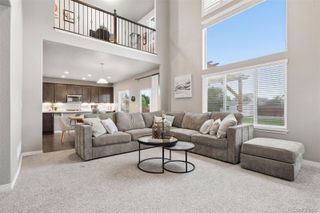
***OPEN HOUSE SATURDAY JULY 25TH 11AM-1PM*** Welcome home to this uniquely designed gem to perfectly elevate your lifestyle. Step inside to a sun-drenched, open-concept main floor boasting soaring vaulted ceilings and expansive upgraded windows that bathe the entire space in natural light. The seamlessly redesigned kitchen is a chef's delight, offering striking visual appeal, maximum functionality, and ample storage. Retreat upstairs to your private primary suite, complete with a dedicated ensuite and a customized walk-in closet featuring built-in organization. A bright secondary bedroom, an additional full bath, and a versatile loft—ideal for a sunlit home office—complete this level. Tucked away in the corner, a charming spiral staircase leads to a unique, secluded third bedroom or office, offering the ultimate quiet getaway. Need space? An oversized 2-car garage opens directly to the backyard while providing abundant vehicle and equipment storage, supplemented by a massive crawl space. The solar system, that will be paid at closing, offers a significant savings on electrical. Enjoy unbeatable neighborhood convenience with schools, parks, and amenities just a short walk away. Don't miss out on this rare opportunity, schedule your showing tour today!
- Listing Status:
- Active
- Data Last Updated:
- July 27, 2026 at 3:21AM
- Listing Office:
- Keller Williams DTC : 303-771-7500
- Listing Agent:
- EMPOWERHOME Team : 720-615-7905
- MLS ID:
- 8037598

- Other Structures: Deck
- Parking: ConcreteExterior Access DoorLightedOversizedParking spaces: 2
- Roofing: Metal
- Windows: Double Pane WindowsStorm Window(s)Window Coverings
- General: TwoConcrete PerimeterSlab
- Road/Access: Paved
- Originating MLS: recolorado
- School District: St. Vrain Valley RE-1J
- County: Weld
- Zoning: FRE 5MS L7 BLK5 MAPLEWOOD FG 5R1009201
- Fencing: Full
- Utilities: Cable AvailableElectricity AvailableElectricity ConnectedNatural Gas AvailableNatural Gas Connected
- Water: Public
- Sewer: Community Sewer
- Source: recolorado
- Ownership: Individual
- Exclusions: Sellers' personal property
This listing courtesy of EMPOWERHOME Team , Keller Williams DTC
Monthly Payment
- Principal & Interest $
- Property Taxes $
- Home Insurance $
- VA Funding Fee $

 New - 3 days ago