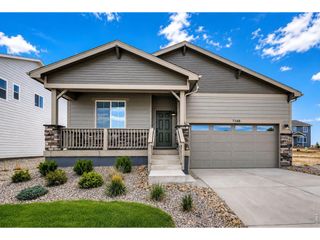
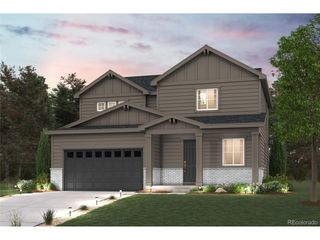
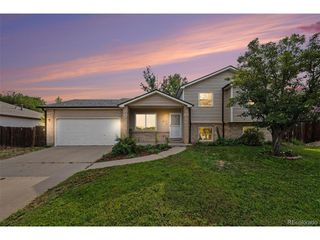
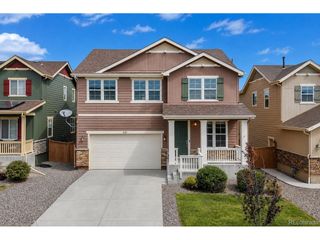
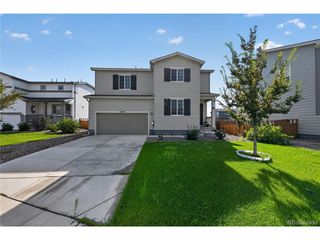
3342 Bluestem St, Dacono, CO 80514
- 3 beds |
- 2 baths |
- 1,980 sqft
 Single-Family Home
  Built in 2022
  5,663sqft lot
 2 car garage
  $293/sqft
  Listed 12 days ago
Property Description
Better Than New with Low-Maintenance, Single Level Living! Welcome to a beautifully maintained, thoughtfully designed home that offers the best of modern comfort and low-maintenance living. From the inviting foyer, step into a spacious open-concept layout featuring a stunning chef's kitchen with granite countertops, a designer tile backsplash, stainless steel appliances, 36-inch cabinetry, a walk-in pantry, and an oversized granite island-perfect for cooking, entertaining, and gathering. The kitchen flows seamlessly into the great room and dining area, creating a warm and versatile space for everyday living. The private primary suite features an en-suite bath with double sinks, a relaxing soaking tub, and a convenient linen closet. A dedicated office with French doors provides the perfect space for working from home, hobbies, or a quiet retreat. Two additional bedrooms share a full bath with durable Corian countertops. Wood blinds throughout add a polished finishing touch. The large unfinished basement offers tremendous potential for growth; a recreation area, home gym, or additional storage. You can customize the daylight filled space to fit your needs while enjoying the abundant storage it already provides. Outside, enjoy a low-water, xeriscaped backyard designed for easy upkeep, complete with a stamped-concrete patio and walkway-ideal for relaxing or entertaining without the maintenance of a traditional lawn. Dacono is conveniently located close to I-25 with easy commutes to Denver, Boulder or Ft. Collins. This home appraised for $620,000, that's $40k instant equity!
- Listing Status:
- Active
- Data Last Updated:
- August 20, 2026 at 7:24AM
- Listing Office:
- Galloway Realty LLC : JKSellsHouses@gmail.com,303-437-0721
- Listing Agent:
- Jill Krueger : 303-437-0721
- Contact:
- JKSellsHouses@gmail.com,303-437-0721
- MLS ID:
- 6003769

- General: Sprinkler System
- Style: Contemporary
- Other Structures: Patio
- Parking: Attached
- Roofing: Composition
- Windows: Window Coverings
- General: FrameOne
- HOA Amenities: PoolPlaygroundParkTrail(s)85.0Monthly
- Originating MLS: ires
- School District: Weld County RE-8
- County: Weld
- Fencing: Fenced
- Utilities: Electricity AvailableCable Available
- Water: City
- Sewer: Public Sewer
- Source: ires
- Exclusions: Staged Items
This listing courtesy of Jill Krueger , Galloway Realty LLC
Monthly Payment
- Principal & Interest $
- Property Taxes $
- Home Insurance $
- VA Funding Fee $

 New - 1 day ago