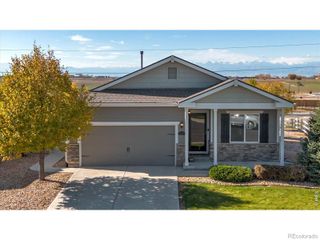
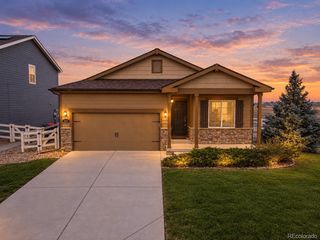
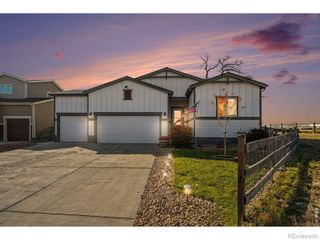
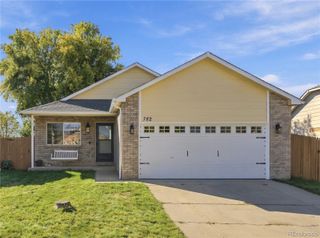
404 Sundance Parkway, Dacono, CO 80514
- 3 beds |
- 2 baths |
- 1,390 sqft
 Single-Family Home
 Built in 1998
 6,098sqft lot
 2 car garage
 $309/sqft
 Listed 1 month ago
Property Description
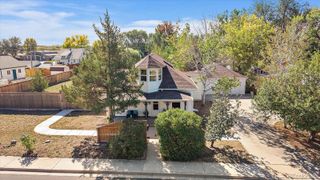
**NO metro tax and NO HOA!** Welcome to 404 Sundance Parkway in Dacono, where modern comfort, small-town charm, and convenient access come together. With brand-new carpet and fresh paint throughout, this move-in-ready home offers a fresh start from the moment you walk inside. Natural light fills the open layout, connecting the spacious living room, dining area, and kitchen for comfortable everyday living and easy entertaining. Central AC keeps things cool during warmer months, and the washer, dryer, and TV are all included! The versatile bedroom layout gives you room to unwind, welcome guests, or create a dedicated home office. Outside, your backyard offers something special: two established apple trees, a peach tree, and space to garden, gather, or simply enjoy the Colorado sunshine. An in-ground sprinkler system helps keep the yard looking its best, whether you’re hosting summer BBQs or relaxing after a long day. The large garage provides space for vehicles, storage, and hobbies, plus a 240V hookup for EV charging. Enjoy Carbon Valley’s community parks and small-town atmosphere with convenient access to I-25 and connections to Denver, Boulder, and Longmont. Fresh paint, new carpet, backyard fruit trees, and **no HOA or metro tax**. There’s so much to love about calling this one home!
- Listing Status:
- Active
- Date Added:
- October 16, 2026
- Data Last Updated:
- November 19, 2026 at 6:06AM
- Listing Office:
- JPAR Modern Real Estate : hollysellsco@gmail.com,720-556-0080
- Listing Agent:
- Holly Vejrostek :
- Contact:
- hollysellsco@gmail.com,720-556-0080
- MLS ID:
- 2241450

- General: PlaygroundPrivate YardRain Gutters
- Style: Traditional
- Other Structures: Front Porch
- Parking: 220 VoltsConcrete
- Roofing: Composition
- Windows: Double Pane WindowsWindow Coverings
- General: FrameWood SidingTri-Level
- Originating MLS: REcolorado
- School District: St. Vrain Valley RE-1J
- County: Weld
- Zoning: ResR7611999
- Fencing: Full
- Utilities: Cable AvailableElectricity AvailableNatural Gas AvailableNatural Gas ConnectedPhone Connected220 Volts
- Water: Public
- Sewer: Public Sewer
- Source: REcolorado
This listing courtesy of Holly Vejrostek , JPAR Modern Real Estate
Monthly Payment
- Principal & Interest $
- Property Taxes $
- Home Insurance $
- VA Funding Fee $