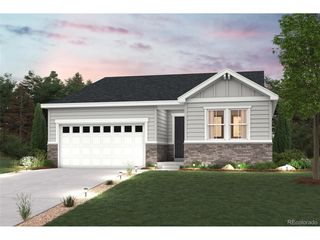
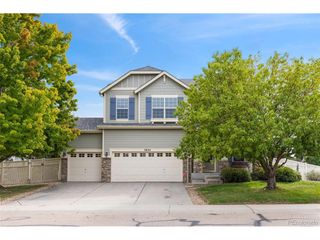
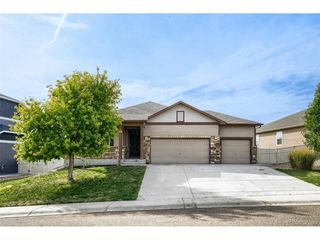
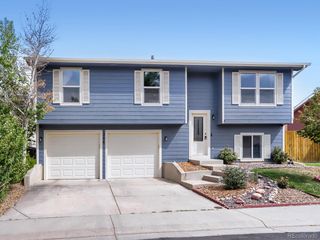
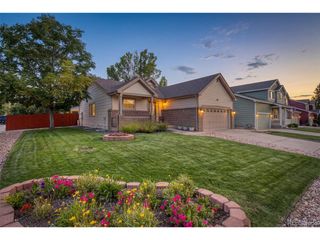
7402 Crystal Ave, Frederick, CO 80530
- 3 beds |
- 3 baths |
- 1,575 sqft
 Single-Family Home
  Built in 2026
  5,663sqft lot
 2 car garage
  $310/sqft
  Listed 22 hours ago
Property Description
Builder-paid closing costs make it even easier to step into homeownership. Move-In Ready Living in Frederick: Comfort, Style, and Everyday Ease This is the kind of home that lets you settle in and breathe a little easier from the moment you walk through the door. Everything is already done, so there's no renovation stress, no long wait, and no extra hassle. Just move in and start enjoying the life you've been looking for. The Laramie floor plan offers 3 bedrooms, 2.5 baths, and a 2-car attached garage, with an open layout that feels spacious, comfortable, and easy to live in. It's a home designed for the way people really live, whether you're gathering with friends, enjoying a quiet night in, or simply moving through the day with more room to do it all. The primary suite gives you a peaceful retreat with a private bath and generous walk-in closets. Upstairs laundry adds an easy, practical touch, while the kitchen offers plenty of space to cook, share meals, and make memories. Step outside to the covered front porch and enjoy a quiet moment to yourself. This home also includes LGI Homes' CompleteHome package, bringing in the features people want most at no extra cost, including a gas range and oven, refrigerator, microwave, dishwasher, stylish countertops, designer wood cabinets, window blinds, a Wi-Fi-enabled garage door opener, and built-in A/C for year-round comfort. And because it backs to open space, you'll enjoy a little more privacy and a more peaceful view, with no rear neighbors. That kind of setting is hard to find and even harder to leave behind. Located just minutes from I-25 and Silverton Marketplace, this home gives you easy access to shopping, dining, and entertainment while still offering a quiet place to come home to at the end of the day. This is more than a move-in ready home. It's a chance to feel settled, comfortable, and at home sooner.
- Listing Status:
- Active
- Data Last Updated:
- October 6, 2026 at 3:22AM
- Listing Office:
- LGI Realty - Colorado, LLC : Kevinwolf1033@yahoo.com,720-822-6841
- Listing Agent:
- Kevin Wolf : 720-822-6841
- Contact:
- Kevinwolf1033@yahoo.com,720-822-6841
- MLS ID:
- 1701517

- General: Sprinkler System
- Other Structures: Patio
- Parking: Attached
- Roofing: Composition
- Windows: Window Coverings
- General: FrameWood SidingConcreteTwo
- HOA Amenities: 50.0Monthly
- Originating MLS: ires
- School District: ST Vrain Dist RE 1J
- County: Weld
- Fencing: Fenced
- Utilities: Natural Gas AvailableElectricity AvailableCable Available
- Water: Public
- Sewer: Public Sewer
- Source: ires
- Exclusions: N/A
This listing courtesy of Kevin Wolf , LGI Realty - Colorado, LLC
Monthly Payment
- Principal & Interest $
- Property Taxes $
- Home Insurance $
- VA Funding Fee $

 New - 3 days ago