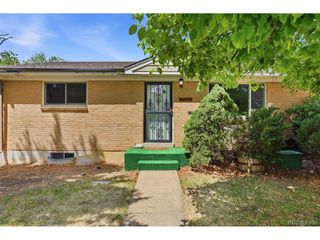
10 Joan Dr, Denver, CO 80221
- 3 beds |
- 2 baths |
- 1,870 sqft
 Single-Family Home
  Built in 1960
  8,712sqft lot
 2 car garage
  $257/sqft
  Listed 1 day ago
Property Description
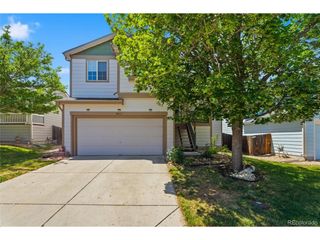
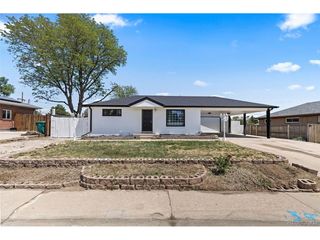
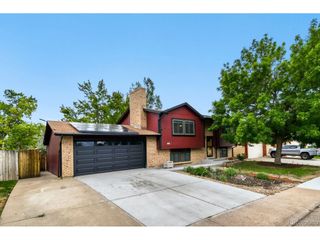
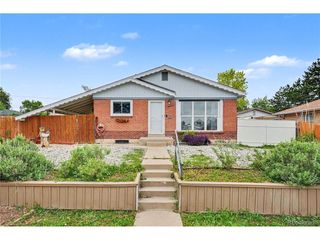
Set in Sherrelwood Estates with quick access to both neighborhood parks and downtown Denver, 10 Joan Dr offers the ease of brick ranch living with the added flexibility of a finished basement and attached 2-car garage. This 3-bedroom, 2-bathroom home offers 1,870 square feet of functional living space in a location that keeps daily life connected to both recreation and city access. The classic brick exterior sets the tone, while inside, the ranch-style layout provides comfortable main-level living and a floor plan that works well for a variety of lifestyles. The finished basement adds valuable bonus space for a second living area, home office, workout zone, guest setup, or media room, giving buyers the flexibility to use the home in a way that fits their needs. A 2-car attached garage adds everyday convenience along with additional storage potential. Beyond the home itself, the location is a major draw. Sherrelwood Park is less than two miles away, Water World is under 10 minutes from the property, and Downtown Denver is reachable in less than 20 minutes, making it easy to enjoy both neighborhood living and city amenities. For buyers searching for a brick ranch in Denver with a finished basement, attached garage, and strong access to parks, entertainment, and commuting routes, 10 Joan Dr delivers practical space and a well-connected location.
- Listing Status:
- Active
- Data Last Updated:
- May 30, 2026 at 12:23PM
- Listing Office:
- Compass - Denver : lauren.mulcahy@compass.com,630-373-2727
- Listing Agent:
- Lauren Mulcahy : 630-373-2727
- MLS ID:
- 4777279

- Style: Contemporary
- Other Structures: Patio
- Parking: Attached
- Roofing: Composition
- General: FrameBrickOne
- Originating MLS: ires
- School District: Mapleton 1
- County: Adams
- Zoning: R-1-C
- Water: City
- Sewer: Public Sewer
- Source: ires
- Exclusions: Seller's personal property & staging items
This listing courtesy of Lauren Mulcahy , Compass - Denver
Monthly Payment
- Principal & Interest $
- Property Taxes $
- Home Insurance $
- VA Funding Fee $


 New - 7 hours ago