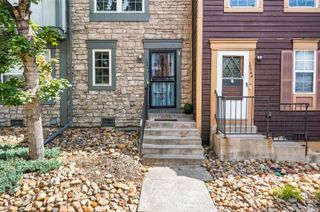
10001 E Evans Avenue 56D, Denver, CO 80247
- 1 bed |
- 1 bath |
- 903 sqft
 Town Home
  Built in 1974
  —— sqft lot
  1 car garage
  $254/sqft
  Listed 13 days ago
Property Description
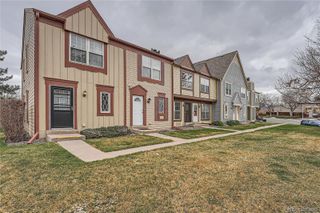
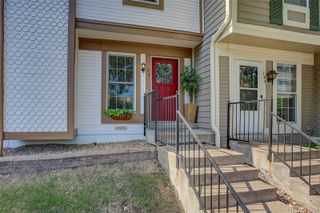
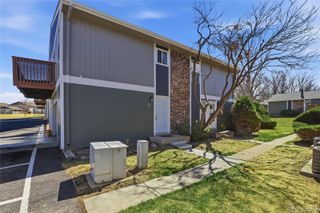
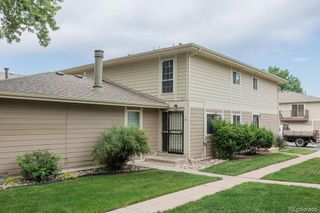
Welcome to this beautifully updated 1-bedroom, 1-bath townhome, ideally situated as a desirable southwest corner unit in a quiet, well-maintained, pet-friendly community surrounded by mature green space. Move-in ready and full of stylish updates, this home offers the perfect blend of comfort, convenience, and low-maintenance living. Inside, you'll find an updated kitchen and beautifully refreshed bathroom, along with the convenience of an included washer and dryer. The open, light-filled living space flows effortlessly to one of the home's standout features - a fantastic south-facing deck, accessible through two sliding glass doors. The home is filled with abundant natural light throughout the day, creating a warm and inviting atmosphere. Whether you're enjoying your morning coffee, entertaining friends, or unwinding after a long day, this sunny outdoor retreat feels like an extension of your living space. An attached one-car garage provides added convenience, extra storage, and protection from the elements. Residents enjoy community amenities including a pool and tennis courts, along with easy access to shopping, dining, parks, and major commuter routes. This is an exceptional opportunity to enjoy carefree living in a peaceful, convenient location.
- Listing Status:
- Active
- Data Last Updated:
- July 26, 2026 at 9:20PM
- Listing Office:
- RE/MAX Professionals : 303-799-9898
- Listing Agent:
- Bill Maher : 303-668-8085
- MLS ID:
- 6816083

- General: Balcony
- Style: Contemporary
- Other Structures: Deck
- Pool: Outdoor Pool
- Parking: StorageParking spaces: 2
- Roofing: Composition
- Windows: Window Coverings
- General: One
- HOA Amenities: ClubhouseParkPlaygroundPoolTennis Court(s)InsuranceMaintenance GroundsSnow RemovalTrash338.0Monthly
- Originating MLS: recolorado
- School District: Cherry Creek 5
- County: Arapahoe
- Zoning: LOT 56D RAINTREE EAST031263255
- Utilities: Electricity ConnectedNatural Gas Connected
- Water: Public
- Sewer: Public Sewer
- Source: recolorado
- Ownership: Individual
- Exclusions: None.
This listing courtesy of Bill Maher , RE/MAX Professionals
Monthly Payment
- Principal & Interest $
- Property Taxes $
- Home Insurance $
- VA Funding Fee $

 New - 3 days ago