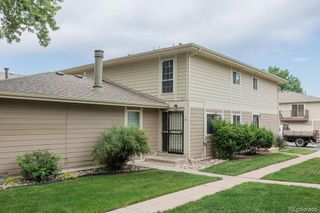
9901 E Evans Avenue 14D, Denver, CO 80247
- 2 beds |
- 1 bath |
- 903 sqft
 Town Home
  Built in 1974
  —— sqft lot
  1 car garage
  $276/sqft
  Listed 9 days ago
Property Description
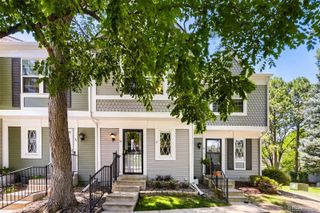
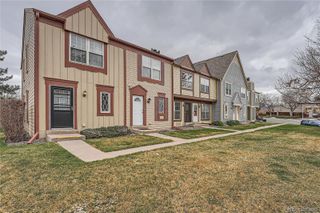
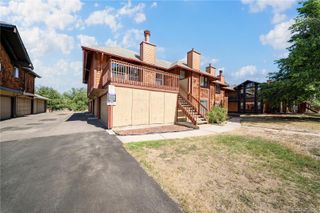
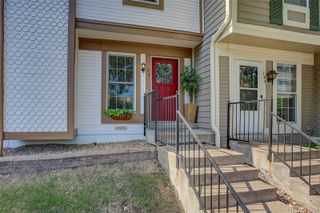
This updated 2 Bed/ 1 Bath townhome is waiting for you. Even the windows and sliding glass doors with a transferable lifetime warranty are updated. The light-filled living space creates an inviting atmosphere, perfect for relaxing after a long day or entertaining friends. Updated flooring and a clean, contemporary design flow seamlessly throughout the home, giving it a cohesive and polished look. The kitchen has been refreshed with modern touches, providing both functionality and style, whether you’re preparing a quick breakfast or hosting a cozy dinner. Both bedrooms are generously sized with ample closet space, offering flexibility for a guest room, home office, or personal retreat. The updated bathroom features sleek finishes and a fresh, clean design that adds to the home’s overall appeal. One of the standout features of this townhome is the private balcony—your own outdoor escape. Enjoy your morning coffee, unwind in the evening, or simply take in some fresh air from this peaceful space. It’s the perfect extension of your living area. And don't miss the private lockable storage in the garage. Conveniently located, this townhome offers easy access to shopping, dining, parks, and major commuter routes, making everyday living simple and stress-free. Whether you’re a first-time buyer, downsizing, or looking for a great investment opportunity, this home checks all the boxes. Low-maintenance living, stylish updates, and a welcoming layout come together to create a space you’ll love coming home to. Don’t miss your chance to own this charming, updated townhome with a balcony—schedule your showing today!
- Listing Status:
- Active
- Data Last Updated:
- July 26, 2026 at 7:20PM
- Listing Office:
- eXp Realty, LLC : 888-440-2724
- Listing Agent:
- Kristina Davis : 303-870-8142
- MLS ID:
- 7105017

- General: Balcony
- Pool: Outdoor Pool
- Parking: ConcreteDry WalledParking spaces: 1
- Roofing: Composition
- General: Two
- Road/Access: Public
- HOA Amenities: 337.05Monthly
- Originating MLS: recolorado
- School District: Cherry Creek 5
- County: Arapahoe
- Zoning: R-2LOT 14D RAINTREE EAST031262461
- Utilities: Cable AvailableElectricity ConnectedNatural Gas ConnectedPhone Available110V
- Water: Public
- Sewer: Public Sewer
- Source: recolorado
- Ownership: Individual
- Exclusions: All window and sliding door curtainsartworkfurniture and Seller`s personal property and staging items
This listing courtesy of Kristina Davis , eXp Realty, LLC
Monthly Payment
- Principal & Interest $
- Property Taxes $
- Home Insurance $
- VA Funding Fee $

 New - 3 days ago