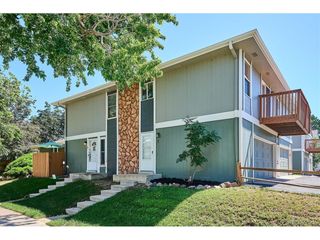
1699 S Trenton St 33, Denver, CO 80231
- 2 beds |
- 1 bath |
- 870 sqft
 Town Home
  Built in 1984
  871sqft lot
 2 car garage
  $316/sqft
  Listed 3 days ago
Property Description
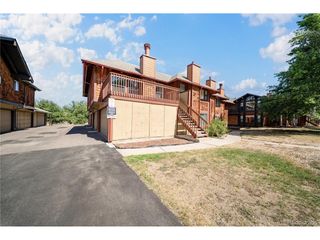
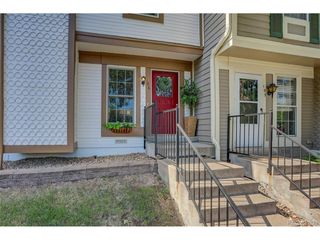
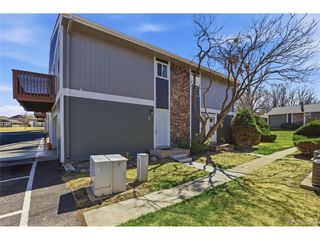
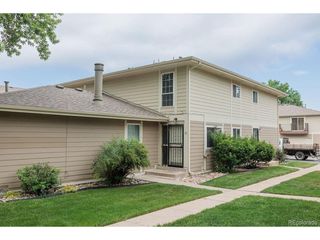
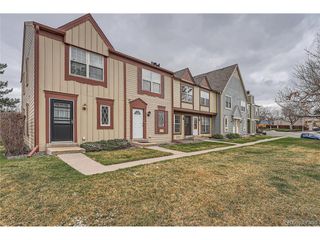
Set within Denver's Granville West community, this inviting townhome offers comfortable, efficient living tucked in a quiet setting. A welcoming kitchen and cozy wood-burning fireplace in the great room create a warm ambiance. Lovingly maintained by owners for the past 12 years. Upstairs, you'll find two bedrooms, a shared bathroom, and ample storage space in the attic. Natural light pours in and makes everyday living more cheerful. The private backyard extends the home's living space-ideal for morning coffee, beautiful sunsets, and relaxing under star-filled skies. Ideal location minutes from Cherry Creek's shopping, restaurants, art galleries, and botanical gardens. Mountain escapes and DIA getaways are just a short drive away. Lifestyle amenities include 2 reserved parking spaces (#98, #107), a community pool, and scenic trails. HOA dues are $306.50/month and include water, trash/recycling, and common area maintenance (including roofs). Highlights: new water heater (50-gallon), newer roof, fresh paint, HVAC system serviced June 2026, gleaming wood floors.
- Listing Status:
- Active
- Data Last Updated:
- July 26, 2026 at 7:21PM
- Listing Office:
- HomeSmart : heidi@cohomefinders.com,303-919-1413
- Listing Agent:
- Heidi DeLuca : 303-919-1413
- MLS ID:
- 6441644

- Style: Chalet
- Other Structures: Deck
- Parking: Off Street
- Roofing: Composition
- Windows: Window Coverings
- General: FrameWood SidingConcreteTwo
- HOA Amenities: PoolTrashExterior MaintenanceWaterSewer306.5Monthly
- Originating MLS: ires
- School District: Denver District 1
- County: Denver
- Zoning: R-2-A
- Fencing: Partial
- Utilities: Natural Gas AvailableElectricity AvailableCable Available
- Water: City
- Sewer: Public Sewer
- Source: ires
- Exclusions: None
This listing courtesy of Heidi DeLuca , HomeSmart
Monthly Payment
- Principal & Interest $
- Property Taxes $
- Home Insurance $
- VA Funding Fee $

 New - 3 days ago