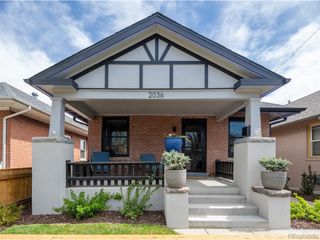
1004 S Pennsylvania St, Denver, CO 80209
- 3 beds |
- 2 baths |
- 1,863 sqft
 Single-Family Home
  Built in 1895
  4,356sqft lot
 2 car garage
  $590/sqft
  Listed 10 days ago
Property Description
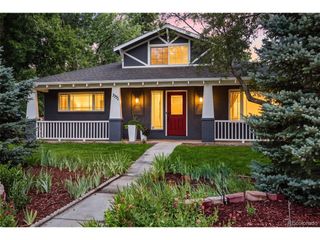
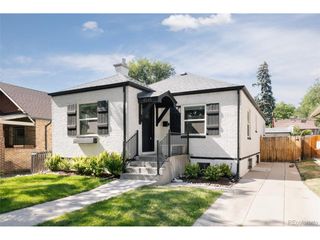
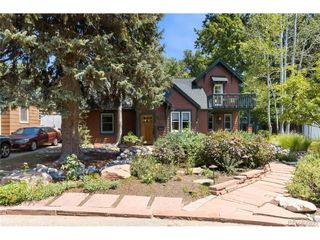
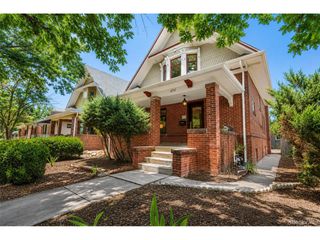
This beautifully reimagined 1895 Victorian seamlessly blends historic charm with modern living in the heart of West Wash Park. Taken down to the studs in 2020, the home underwent a comprehensive, fully permitted renovation including new electrical, plumbing, insulation, and more, offering peace of mind without sacrificing its timeless character. The open and airy main level features soaring 10-foot ceilings and a seamless flow between the living, dining, and kitchen spaces. The designer kitchen is the heart of the home, complete with a center island with seating, gas cooktop, and striking tile backsplash. Filled with natural light, the dining room includes a built-in bar with a beverage refrigerator and additional storage-perfect for entertaining. The inviting living room showcases exposed brick walls, a gas fireplace, and original window casings that preserve the home's historic integrity. A main-floor bedroom and beautifully remodeled bath with a spacious walk-in shower provide flexible living options. Upstairs, the spacious primary bedroom is quiet retreat and the remodeled bath offers dual vanities and an oversized shower with bench. A versatile loft provides the ideal space for a home office or reading nook, while an additional guest suite completes the upper level. Outdoor living is equally inviting with a charming front porch, fully fenced front yard, and a private, low-maintenance backyard featuring artificial turf. A detached two-car garage adds convenience and valuable storage. Ideally located just blocks from Washington Park, Whole Foods, neighborhood coffee shops, and some of Denver's favorite restaurants, this exceptional home offers the perfect combination of historic character, thoughtful updates, and an unbeatable lifestyle.
- Listing Status:
- Active
- Data Last Updated:
- July 26, 2026 at 7:24AM
- Listing Office:
- LIV Sotheby's International Realty : Deviree@livsothebysrealty.com,303-931-0097
- Listing Agent:
- Deviree Vallejo : 303-931-0097
- MLS ID:
- 5128091

- Other Structures: DeckPatio
- Parking: Detached
- Roofing: Composition
- Windows: Window Coverings
- General: FrameBrickTwo
- Originating MLS: ires
- School District: Denver District 1
- County: Denver
- Zoning: U-SU-B
- View: Mountain(s)
- Fencing: Fenced
- Water: City
- Sewer: Public Sewer
- Source: ires
- Exclusions: Staging furniture and accessories
This listing courtesy of Deviree Vallejo , LIV Sotheby's International Realty
Monthly Payment
- Principal & Interest $
- Property Taxes $
- Home Insurance $
- VA Funding Fee $

 New - 1 day ago