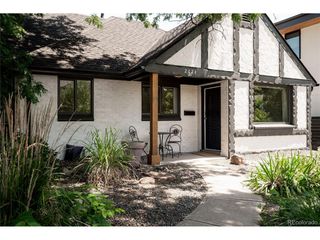
458 N Downing St, Denver, CO 80218
- 3 beds |
- 2 baths |
- 1,925 sqft
 Single-Family Home
  Built in 1906
  4,792sqft lot
 2 car garage
  $545/sqft
  Listed 4 days ago
Property Description
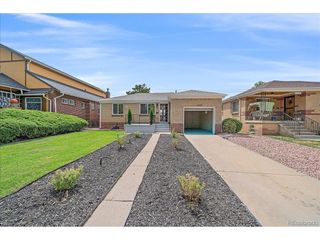
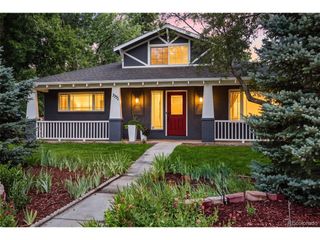
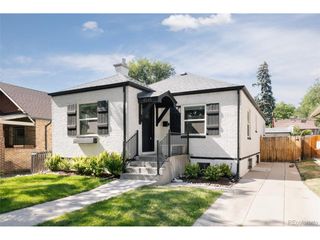
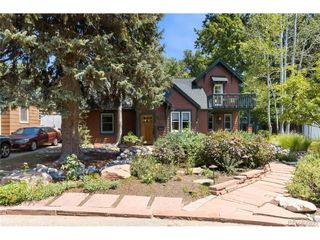
Perfectly situated in Denver's coveted Country Club neighborhood, this 1906 Victorian pairs timeless architecture with an extraordinary level of craftsmanship rarely found in a historic home. Step into a stunning foyer anchored by a period elegant staircase, original crown molding, and intricate plaster detailing. The main level flows effortlessly from living to dining to kitchen, centered around a beautifully restored original fireplace featuring a striking lion-head mantel detail. Beautiful wood floors carry through both levels, complemented by a fully remodeled kitchen (2022) with quartz counters, subway tile, 42" cabinetry, and stainless appliances, opening to a sun-filled sunroom with mosaic tile flooring. Since 2022, the home has been substantially upgraded: custom handcrafted cherry wood doors and windows throughout (nearly $90,000 invested), full masonry restoration and tuck-pointing of the brick facade, a professionally restored fireplace, new carpet in the basement. Upstairs, three bedrooms include a primary suite with a bay window offering mountain and sunset views to the west, plus a smaller, flexible third bedroom ideal as a nursery, office, or guest room. Outside, a private, fenced backyard offers a blank canvas ready for your touch, with a patio leading to an oversized 2-car garage. Blocks from Cherry Creek North, Wash Park, Cheeseman Park, the Cherry Creek Trail, restaurants, retail, and the grocery store. A rare opportunity to own one of Country Club's most thoughtfully preserved and upgraded historic homes.
- Listing Status:
- Active
- Data Last Updated:
- July 26, 2026 at 3:24PM
- Listing Office:
- NAV Real Estate : Kyle@NAVColorado.com,720-771-8851
- Listing Agent:
- Kyle Blanton : 720-771-8851
- MLS ID:
- 7188558

- General: Oversized Garage
- Style: Victorian
- Other Structures: Patio
- Parking: Detached
- Roofing: Composition
- General: FrameBrickWood SidingTwo
- Originating MLS: ires
- School District: Denver District 1
- County: Denver
- Zoning: U-SU-C
- Fencing: Fenced
- Utilities: Electricity Available
- Water: City
- Sewer: Public Sewer
- Source: ires
- Exclusions: Staging
This listing courtesy of Kyle Blanton , NAV Real Estate
Monthly Payment
- Principal & Interest $
- Property Taxes $
- Home Insurance $
- VA Funding Fee $

 New - 1 day ago