2651 Albion Street, Denver, CO 80207
- 3 beds |
- 2 baths |
- 1,702 sqft
 Single-Family Home
 Built in 1951
 6,098sqft lot
 1 car garage
 $458/sqft
 Listed 19 days ago
Property Description
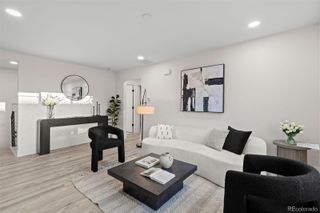
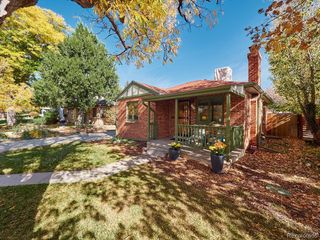
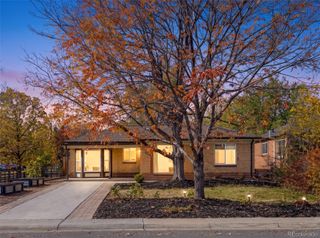
Welcome home to this beautifully remodeled ranch-style home in Denver’s desirable Park Hill neighborhood! Featuring 3 bedrooms, 2 bathrooms, and stunning hardwood floors, this home offers the perfect blend of classic charm and modern updates. Step inside to discover a bright, inviting living space and a beautifully updated, functional kitchen designed for everyday living and entertaining. The fully finished basement provides additional living space with a spacious family room, a bedroom complete with an egress window, and plenty of flexibility for guests or relaxation. Enjoy peace of mind with brand-new HVAC systems and thoughtful updates throughout. Outside, the beautifully landscaped yard creates a wonderful setting for outdoor enjoyment, while the attached one-car garage adds everyday convenience. Completely remodeled and move-in ready, this Park Hill gem is ready for its next owner. Don’t miss the opportunity to make it yours!
- Listing Status:
- Active
- Date Added:
- October 31, 2026
- Data Last Updated:
- November 19, 2026 at 6:06AM
- Listing Office:
- RE/MAX Professionals : christine.rodgers@live.com,720-201-7773
- Listing Agent:
- Christine Rodgers :
- Contact:
- christine.rodgers@live.com,720-201-7773
- MLS ID:
- 9176315

- General: Fire PitPrivate Yard
- Other Structures: Front Porch
- Parking: Concrete
- Roofing: Composition
- Windows: Double Pane WindowsEgress Windows
- General: BrickOneSlab
- Originating MLS: REcolorado
- School District: Denver 1
- County: Denver
- Zoning: U-SU-C1303-25-019
- Utilities: Cable AvailableElectricity ConnectedInternet Access (Wired)Natural Gas ConnectedPhone Available
- Water: Public
- Sewer: Public Sewer
- Source: REcolorado
This listing courtesy of Christine Rodgers , RE/MAX Professionals
Monthly Payment
- Principal & Interest $
- Property Taxes $
- Home Insurance $
- VA Funding Fee $

 New - 2 days ago