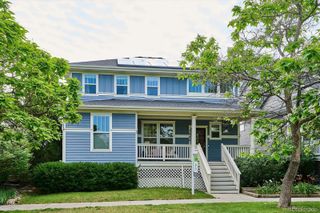
10174 E 59th Avenue, Denver, CO 80238
- 4 beds |
- 4 baths |
- 3,262 sqft
 Single-Family Home
  Built in 2019
  3,920sqft lot
 2 car garage
  $276/sqft
  Listed 9 days ago
Property Description
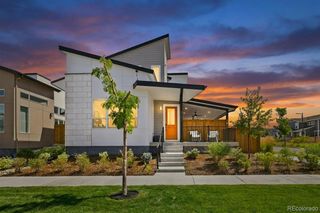
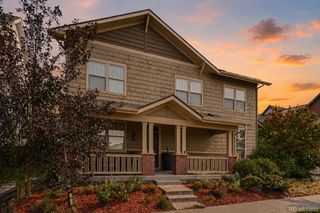
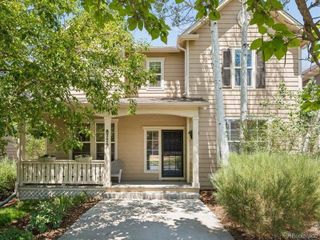
Welcome to 10174 E 59th Avenue, a beautifully appointed Thrive-built home where thoughtful design and generous living spaces come together in one of Denver's most sought-after communities. The open-concept main level is anchored by soaring 10-foot ceilings, rich hardwood floors, and plantation shutters throughout. A private home office and formal dining area, both filled with natural light, greet you as you enter the home. The chef's kitchen offers a gas cooktop, double ovens, vent hood, quartz countertops, a finished island, a bar area with custom butcher block counters with a hidden charging drawer, drink fridge, a butler's pantry, and a bright eat-in area. A tankless water heater and smart thermostat round out the home's efficient systems, and fresh paint throughout gives the home a crisp, move-in-ready feel. Upstairs, three spacious bedrooms and an upper-level laundry room lead to a primary retreat featuring coffered ceilings and a spa-inspired five-piece bathroom. The finished basement adds versatility with 9-foot ceilings, a spacious living area, an additional bedroom, and a full bath. Outside, enjoy a xeriscaped, low-maintenance yard shaded by mature trees, a shady front porch, and a custom Thermory hardwood deck with integrated lighting that stays cool underfoot. A new roof (2025) adds peace of mind. The oversized 2-car garage is EV charger ready with pull-down attic storage and built-in tire racks. This Thrive-built home comes with standard solar and energy-efficient construction, meaning lower energy costs and a healthier home. The location is unbeatable for families: walking distance to Inspire Elementary, Denver Green School, and Northfield High School, just down the street from Splash Landing pool with sand volleyball and a basketball court, and steps from the North Denver Sports Fields. With its flexible floor plan and unbeatable Central Park location, this home will not last long. Book your showing today!
- Listing Status:
- Active
- Data Last Updated:
- July 26, 2026 at 7:22AM
- Listing Office:
- Your Castle Real Estate Inc : 303-962-4272
- Listing Agent:
- Dalia Williams : 720-671-4158
- MLS ID:
- 2278265

- General: Private Yard
- Style: Traditional
- Other Structures: Front Porch
- Parking: 220 VoltsConcreteStorageParking spaces: 2
- Roofing: Composition
- Windows: Double Pane WindowsWindow Coverings
- General: TwoSlab
- Road/Access: Public
- HOA Amenities: ParkPlaygroundPoolTennis Court(s)Trail(s)Maintenance Grounds58.0Monthly
- Originating MLS: recolorado
- School District: Denver 1
- County: Denver
- Zoning: M-RX-5STAPLETON FLG 54 B13 L121104-17-012
- Fencing: Full
- Current Use: Live/Work
- Utilities: Cable AvailableElectricity ConnectedNatural Gas ConnectedPhone Available110V220 Volts
- Water: Public
- Sewer: Public Sewer
- Source: recolorado
- Ownership: Individual
- Exclusions: Sellers Personal PropertyStaging ItemsTesla Charger in Garage
This listing courtesy of Dalia Williams , Your Castle Real Estate Inc
Monthly Payment
- Principal & Interest $
- Property Taxes $
- Home Insurance $
- VA Funding Fee $

 New - 2 days ago