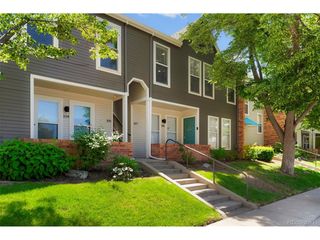
1020 15th St 29C, Denver, CO 80202
- 2 beds |
- 2 baths |
- 998 sqft
 Condominium
  Built in 1967
  —— sqft lot
  1 car garage
  $360/sqft
  Listed 28 days ago
Property Description
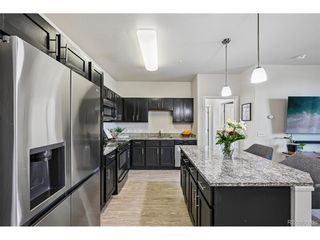
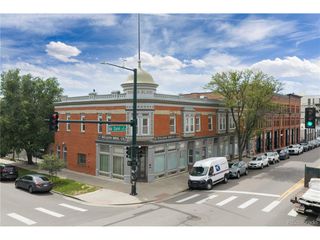
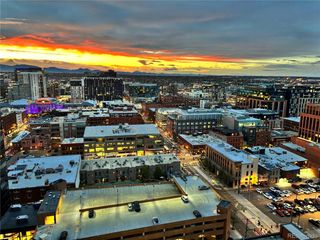
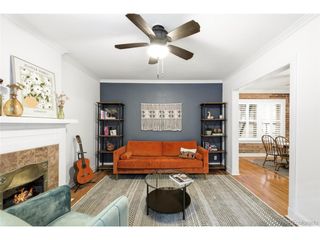
Welcome to your new slice of downtown Denver living, perched on the 29th floor of the iconic Brooks Tower. This beautifully remodeled two-bedroom, two-bathroom condo delivers nearly 1,000 square feet of sophisticated city living - complete with breathtaking Rocky Mountain views and stunning sunsets that will never get old. Every detail reflects quality craftsmanship from a comprehensive high-end renovation featuring Turkish travertine tile, custom glass showers, granite island kitchen with under-counter lighting, French doors, and a slate balcony perfect for soaking in those panoramic views. The oversized second bathroom boasts a Jacuzzi jetted tub, while the primary bedroom enjoys a private ensuite bath.Brooks Tower delivers an unmatched lifestyle with around-the-clock front desk service, secure access, an outdoor pool and deck, fitness center, billiards room, club room, and conference facilities. A popular convenience store sits right beside the building, with coffee shops and beloved local diners just moments away. Location is everything, and this home sits within a few blocks of the Denver Center for the Performing Arts, Coors Field, Denver Union Station, the Skyline Beer Garden, and the Cherry Creek bike path for your outdoor adventures. This unit is currently leased to tenants through July 31st, 2026, and boasts a proven track record as a successful monthly rental. Strong income potential from day one makes this a compelling investment opportunity or an excellent new home! Schedule your private showing today and discover downtown living at its finest.
- Listing Status:
- Active
- Data Last Updated:
- May 31, 2026 at 2:24AM
- Listing Office:
- Associated Brokers Realty Inc : Laura@ABRsells.com,303-828-7994
- Listing Agent:
- Laura Freese : 303-828-7994
- MLS ID:
- 2660288

- General: Balcony
- Style: Contemporary
- Other Structures: Patio
- Parking: Attached
- Roofing: Other
- Windows: Window Coverings
- General: BrickConcreteThree Or More
- Road/Access: Security Gate
- HOA Amenities: PoolFitness CenterCommunity LaundryElevatorTrashSnow RemovalSecurityExterior MaintenanceWaterInsuranceSewer781.27Monthly
- Originating MLS: ires
- School District: Denver District 1
- County: Denver
- Zoning: D-TD
- View: Mountain(s)
- Utilities: Electricity AvailableCable Available
- Water: City
- Sewer: Public Sewer
- Source: ires
- Exclusions: Tenants Personal Belongings.
This listing courtesy of Laura Freese , Associated Brokers Realty Inc
Monthly Payment
- Principal & Interest $
- Property Taxes $
- Home Insurance $
- VA Funding Fee $

 New - 1 day ago