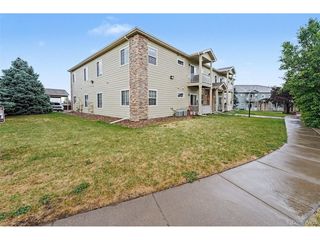
4100 Albion St 514, Denver, CO 80216
- 2 beds |
- 2 baths |
- 1,010 sqft
 Condominium
  Built in 2005
  —— sqft lot
  1 car garage
  $297/sqft
  Listed 2 days ago
Property Description
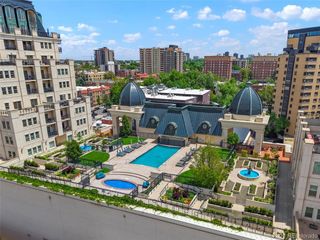
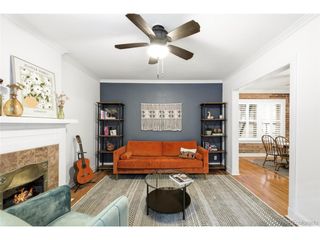
Welcome to effortless living in one of Denver's most sought-after neighborhoods. This turnkey Park Hill condo is move-in ready and waiting for you to make it home. From the moment you step inside, the thoughtfully designed open layout feels both welcoming and sophisticated. The chef-inspired kitchen impresses at every turn, showcasing stainless appliances, rich granite countertops, and a central island with seating that keeps the conversation flowing while you cook. The kitchen flows seamlessly into a spacious living area where oversized windows bathe the room in warm natural light. Step through the sliding glass doors onto your private balcony, the perfect retreat for morning coffee or an evening breeze. Retreat to the generous primary suite, where an en-suite bathroom and a walk-in closet offer the kind of everyday living you deserve. A second bedroom and full bath provide the flexibility you need, whether for guests, a home office, or whatever life calls for next. Daily life is made simple with an attached garage space and a dedicated outdoor parking spot. As a resident of this community you'll have exclusive access to a clubhouse, pool/hot tub, and a fully equipped fitness center just steps from your door. Commuting, dining, and weeknight adventures are all within reach, with convenient public transit options and a vibrant local scene right at your fingertips. This is Denver living at its finest. Don't let it pass you by!
- Listing Status:
- Active
- Data Last Updated:
- May 30, 2026 at 7:23AM
- Listing Office:
- Your Castle Real Estate Inc : dalia.williams@yourcastle.com,720-671-4158
- Listing Agent:
- Dalia Williams : 720-671-4158
- MLS ID:
- 8660788

- General: Balcony
- Style: Contemporary
- Other Structures: Patio
- Parking: Detached
- Roofing: Composition
- Windows: Window Coverings
- General: ConcreteOne
- Road/Access: Privately Maintained
- HOA Amenities: ClubhouseHot TubPoolFitness CenterTrashSnow RemovalExterior MaintenanceWaterSewer425.0Monthly
- Originating MLS: ires
- School District: Denver District 1
- County: Denver
- Utilities: Electricity AvailableCable Available
- Water: City
- Sewer: Public Sewer
- Source: ires
- Exclusions: Sellers Personal Property
This listing courtesy of Dalia Williams , Your Castle Real Estate Inc
Monthly Payment
- Principal & Interest $
- Property Taxes $
- Home Insurance $
- VA Funding Fee $

 New - 1 day ago