1020 15th Street 33G, Denver, CO 80202
- 1 bed |
- 1 bath |
- 797 sqft
 Condominium
  Built in 1967
  871sqft lot
 —— car garage
  $332/sqft
  Listed 12 days ago
Property Description
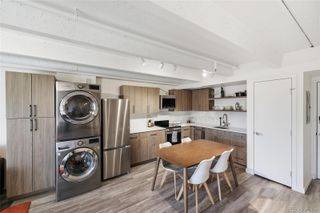
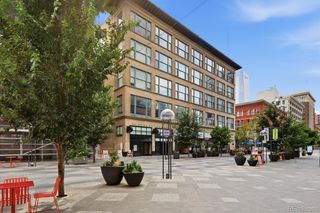
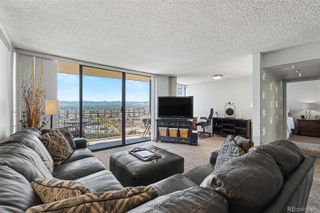
Perched high on the 33rd floor of iconic Brooks Tower, this beautifully updated one-bedroom condo offers nearly 800 square feet of stylish, comfortable living space with spectacular panoramic views of the Denver skyline. Floor-to-ceiling windows fill the open-concept living and dining areas with natural light, while a private balcony provides the perfect setting to take in the city below. The thoughtfully updated kitchen features granite countertops, tile flooring, and newer appliances, creating a functional and inviting space for both everyday living and entertaining. Brooks Tower offers an impressive array of amenities, including 24-hour concierge service, a 24-hour parking attendant, seasonal rooftop swimming pool, fitness center, community and conference rooms, billiards room, and laundry facilities. Residents also enjoy convenient access to on-site services and businesses, including 7-Eleven, My Express Café, and Tip to Toe Nails. The location is exceptional, with a Walk Score of 95 and many of downtown Denver's most popular destinations just outside your door. The Denver Performing Arts Complex (DCPA) and 16th Street Mall are approximately one block away, while Larimer Square is just a few blocks away. The MallRide and public transportation provide easy access throughout downtown, including Union Station and Civic Center. Whether you're looking for a full-time urban residence, a convenient downtown retreat, or an investment property, this exceptional Brooks Tower condo offers the combination of views, amenities, parking, furnishings, and location that make downtown living truly special. Parking is available for rent within the attached garage, or deeded parking spaces can be purchased as listed in the MLS.
- Listing Status:
- Active
- Date Added:
- September 23, 2026
- Data Last Updated:
- October 5, 2026 at 7:08AM
- Listing Office:
- Listings.com : jay@hollandteam.com,303-596-9803
- Listing Agent:
- Jayson Holland :
- Contact:
- jay@hollandteam.com,303-596-9803
- MLS ID:
- 6712844

- General: Balcony
- Other Structures: PatioCovered
- Roofing: Unknown
- Windows: Double Pane WindowsWindow Coverings
- General: BrickConcreteOtherOne
- HOA Amenities: Bike StorageBusiness CenterClubhouseCoin LaundryElevator(s)Fitness CenterFront DeskGatedLaundryManagementPoolSecurityMaintenance GroundsMaintenance StructureOn-Site Check InSecuritySewerSnow RemovalTrashWater541.95Monthly
- Originating MLS: REcolorado
- School District: Denver 1
- County: Denver
- Zoning: D-TD2345-38-764
- Utilities: Cable AvailableElectricity AvailableElectricity ConnectedInternet Access (Wired)Phone Available110V220 Volts
- Water: Public
- Sewer: Public Sewer
- Source: REcolorado
This listing courtesy of Jayson Holland , Listings.com
Monthly Payment
- Principal & Interest $
- Property Taxes $
- Home Insurance $
- VA Funding Fee $

 New - 2 days ago