10215 W Wesley Dr, Denver, CO 80227
- 5 beds |
- 6 baths |
- 5,287 sqft
 Single-Family Home
  Built in 2008
  0.39acre lot
 3 car garage
  $236/sqft
  Listed 1 month ago
Property Description
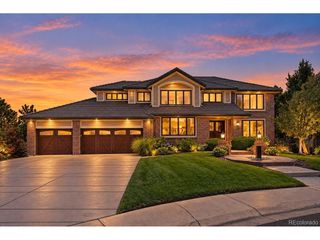
What if you didn't have to choose between space and location? Welcome to 10215 W Wesley Drive, where nearly 5,500 finished square feet, an oversized .39-acre homesite and a view toward Red Rocks come together just minutes from the foothills AND the city. Designed for real life, this five-bedroom, six-bath home offers room to spread out without ever feeling disconnected. The chef's kitchen is made for gathering - from everyday mornings around the island to holidays with a house full of people - the generous living and entertaining spaces give everyone a place to land. Thoughtfully designed, the floor plan makes exceptional use of its square footage, with flexible spaces for working from home, hosting overnight guests, movie nights and games in the spacious finished basement, room for hobbies, workouts and everything life brings next. And when the day comes to an end, head to your luxurious primary retreat to soak in the jacuzzi tub or watch the sunset over the mountains from your veranda. Enjoy the breathing room of the landscaped outdoor space, without sacrificing your weekends to endless yard work. Take in the Colorado backdrop, entertain outdoors, and trade Saturday chores for a day exploring your new neighborhood. Set within the Overlook at Bear Creek, the home offers a welcoming community situated between Homestead and Fox Hollow golf courses, with easy access to Carmody Rec Center, biking and walking trails, open space, and the foothills - while keeping Denver within easy reach. With five bedrooms, six baths, nearly 5,500 finished square feet and a three-car garage, this is the kind of home you can grow into - not out of. More room for life. More time to enjoy Colorado. Welcome home to Wesley Drive.
- Listing Status:
- Active
- Data Last Updated:
- October 5, 2026 at 12:21AM
- Listing Office:
- West and Main Homes Inc : heather.block@westandmain.com
- Listing Agent:
- Heather Block : 720-235-2895
- Contact:
- heather.block@westandmain.com
- MLS ID:
- 4487149

- General: Sprinkler SystemBalcony
- Style: Contemporary
- Other Structures: Patio
- Parking: Attached
- Roofing: Composition
- Windows: Window Coverings
- General: FrameStoneStuccoTwo
- HOA Amenities: Trash125.0Monthly
- Originating MLS: ires
- School District: Jefferson Dist R-1
- County: Jefferson
- View: Mountain(s)
- Utilities: Electricity AvailableCable Available
- Water: City
- Sewer: Public Sewer
- Source: ires
- Exclusions: Seller's personal property
This listing courtesy of Heather Block , West and Main Homes Inc
Monthly Payment
- Principal & Interest $
- Property Taxes $
- Home Insurance $
- VA Funding Fee $