5522 W Lakeridge Road, Lakewood, CO 80227
- 5 beds |
- 5 baths |
- 6,000 sqft
 Single-Family Home
  Built in 1966
  0.54acre lot
 4 car garage
  $248/sqft
  Listed 2 months ago
Property Description
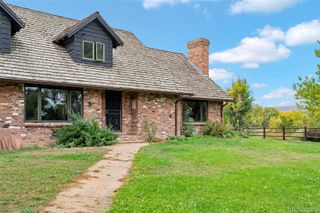
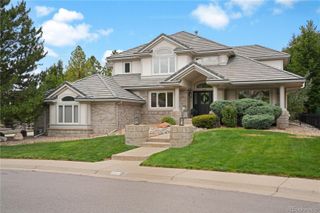
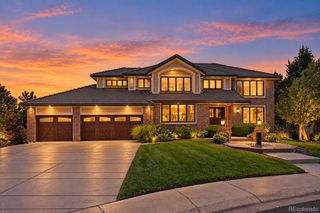
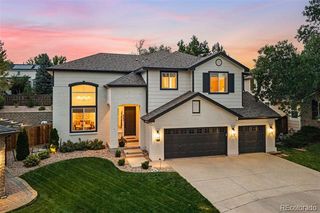
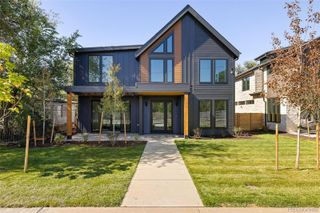
Experience timeless custom craftsmanship in the prestigious Thraemoor neighborhood, where classic elegance meets exceptional lifestyle amenities. This impeccably maintained 5-bedroom, 5-bath residence offers 6,606 total square feet of thoughtfully designed living space on over a half-acre lot. Built in 1966 with enduring quality and architectural character, this one-of-a-kind home has been lovingly cared for and enhanced to provide the perfect blend of sophistication, comfort, and effortless entertaining. A rare indoor pool creates a true year-round retreat, complemented by a hot tub and expansive spaces for seamless indoor-outdoor living. The home features a four-car garage w/ storage above, finished basement, private wine cellar, two fireplaces, and exquisite details throughout, including rich cherrywood floors and timeless craftsmanship. The gourmet kitchen is a chef’s dream with a built-in Viking dual-fuel gas range, premium finishes, and a layout designed for gathering and creating memorable meals. The luxurious primary suite offers a private sanctuary with a spa-inspired bathroom showcasing imported Onyx on the vanities and in the double headed shower, elegant finishes, and a serene atmosphere with a walk-in closet. The finished lower level provides additional living space perfect for recreation, guests, entertaining, or relaxation. The meticulously landscaped grounds are truly exceptional, featuring over 20 mature trees, beautiful flower beds filled with exotic flowers, flowering bushes, and lush greenery creating a private garden-like retreat. A 16-zone irrigation system ensures the expansive grounds remain beautifully maintained throughout the seasons. Located in the Thraemoor neighborhood, this extraordinary custom home offers a rare combination of privacy, timeless design, indoor resort-style amenities, and an unparalleled outdoor setting. A truly special opportunity for those seeking a distinctive estate with character, quality, and elegance.
- Listing Status:
- Active
- Date Added:
- July 17, 2026
- Data Last Updated:
- October 5, 2026 at 12:07AM
- Listing Office:
- RE/MAX Avenues : stangriffith1@gmail.com,303-477-1000
- Listing Agent:
- Stan Griffith :
- Contact:
- stangriffith1@gmail.com,303-477-1000
- MLS ID:
- 4799269

- General: BalconyDog RunGardenGas GrillGas ValveLightingPrivate YardRain Gutters
- Style: Traditional
- Other Structures: RooftopDeckPatioCovered
- Pool: IndoorPrivate
- Parking: AsphaltExterior Access DoorFinishedHeated GarageInsulatedOversizedStorage
- Roofing: Concrete
- Windows: Bay Window(s)Double Pane WindowsSkylight(s)Window CoveringsWindow Treatments
- General: BrickTwoConcrete Perimeter
- HOA Amenities: 175.0Annually
- Originating MLS: REcolorado
- School District: Jefferson County R-1
- County: Jefferson
- Zoning: 068659
- Utilities: Electricity ConnectedInternet Access (Wired)Natural Gas Connected
- Water: Public
- Sewer: Public Sewer
- Source: REcolorado
This listing courtesy of Stan Griffith , RE/MAX Avenues
Monthly Payment
- Principal & Interest $
- Property Taxes $
- Home Insurance $
- VA Funding Fee $

 New - 2 days ago