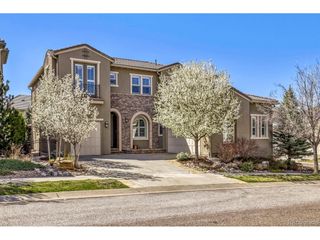
8935 W Bear Creek Dr, Lakewood, CO 80227
- 4 beds |
- 5 baths |
- 5,341 sqft
 Single-Family Home
  Built in 1970
  1.14acre lot
 3 car garage
  $308/sqft
  Listed 2 days ago
Property Description
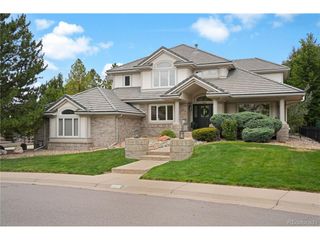
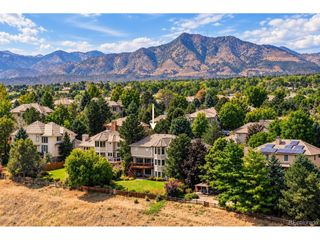
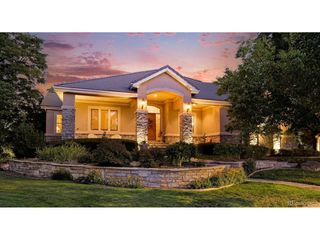
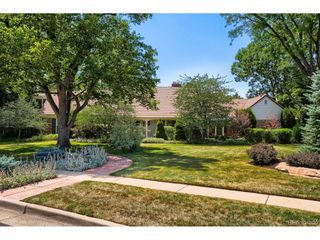
Additional photos coming soon. Picture yourself living in a beautiful custom vintage brick home (1.5 stories) with amazing views on over an acre of land that backs up to Bear Creek Trail! This is a truly special chance to own a home with so many possibilities as the property offers a lifestyle that money can't easily match nearby. You'll have instant access to the popular and beloved Bear Creek trail, which has over 12 miles of walking, biking, and nature to explore without needing to drive in hours of traffic .The home has four bedrooms and five bathrooms, all with original mid-century modern charm including rough-cut wooden beams features on the living room ceiling, skylights, warm finishes and a main floor laundry room for your convenience. There is also a large wood-burning "homestead cooking" fireplace that enhances the classic Colorado style of the home. It also includes a highly sought-after attached three-car garage, which is a dream come true for car lovers. This property is a stunning hidden gem that is serene and peaceful and offers the best of Colorado and truly feels like a retreat, with an indoor pool that includes a new pool boiler system it features a wellness space that lets you stay active as well as relax and unwind all year round while enjoying views from the pool room ( nature surrounds) with multiple walls of glass sliders ! The two outdoor decks showcase the beauty of nature around your little piece of heaven in the heart of Lakewood. Don't miss your chance to own acreage and a sprawling ranch with so much potential in a $3 million neighborhood for about half the price!
- Listing Status:
- Active
- Data Last Updated:
- October 5, 2026 at 12:21AM
- Listing Office:
- Brokers Guild Real Estate : Anderst97@gmail.com,303-564-5918
- Listing Agent:
- Lori Anderst : 303-564-5918
- Contact:
- Anderst97@gmail.com,303-564-5918
- MLS ID:
- 7237215

- General: Sprinkler System
- Style: Fixer-UpperChalet
- Other Structures: Deck
- Pool: Private
- Parking: Attached
- Roofing: Shingle
- Windows: Skylight(s)
- General: FrameBrickWood SidingTwo
- Road/Access: Privately MaintainedSecurity Gate
- HOA Amenities: GatedTrash4135.0Annually
- Originating MLS: ires
- School District: Jefferson Dist R-1
- County: Jefferson
- View: Mountain(s)Plains View
- Water: Public
- Sewer: Public Sewer
- Source: ires
- Exclusions: Sellers personal property and staging items .
This listing courtesy of Lori Anderst , Brokers Guild Real Estate
Monthly Payment
- Principal & Interest $
- Property Taxes $
- Home Insurance $
- VA Funding Fee $