1029 E 8th Ave 504, Denver, CO 80218
- 1 bed |
- 1 bath |
- 739 sqft
 Condominium
  Built in 1961
  —— sqft lot
  1 car garage
  $417/sqft
  Listed 16 days ago
Property Description
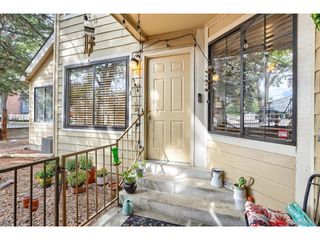
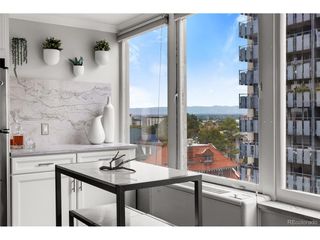
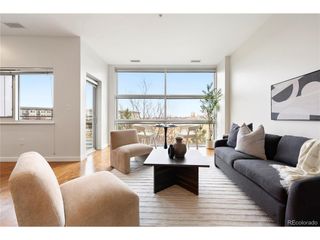
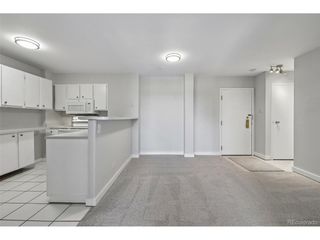
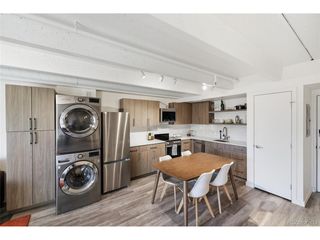
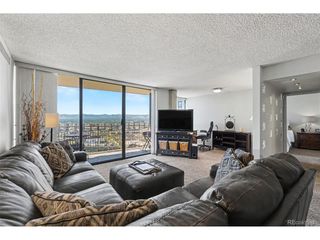
CITY + MOUNTAIN VIEWS * EXPANSIVE COVERED PORCH * SECURED UNDERGROUND GARAGE PARKING * ROOFTOP POOL + CLUBHOUSE * FITNESS CENTER + SAUNA Enjoy elevated Capitol Hill living with an expansive covered porch showcasing city and mountain views. This property offers an open layout, secure underground garage parking, plus thoughtfully organized closet storage systems for efficient everyday living. HOA amenities include a heated outdoor pool year round, penthouse-level clubhouse, gym and sauna, creating convenient spaces for recreation and entertaining. The location can't be beat with the best of Denver city living close by including coffee shops, multiple parks, and Denver Botanic Gardens close by. With Cheesman Park and the Gardens approximately 0.4 mi away and King Soopers down the block. Whole Foods Market is a few blocks further and multiple restaurant options nearby, this unit is perfect for a foodie that wants to experience the best of Denver. Come see it for yourself!
- Listing Status:
- Active
- Data Last Updated:
- October 5, 2026 at 7:21AM
- Listing Office:
- Compass - Denver : jake.mccaffrey@compass.com,303-718-0283
- Listing Agent:
- John McCaffrey : 303-718-0283
- Contact:
- jake.mccaffrey@compass.com,303-718-0283
- MLS ID:
- 6474157

- General: BalconyHeated Garage
- Other Structures: DeckPatio
- Parking: Attached
- Roofing: Other
- Windows: Window Coverings
- General: ConcreteOne
- Road/Access: Security Gate
- HOA Amenities: PoolSaunaFitness CenterCommunity LaundryElevatorTrashExterior MaintenanceWaterHeatInsuranceSewer570.4Monthly
- Originating MLS: ires
- School District: Denver District 1
- County: Denver
- Zoning: G-MU-12
- Utilities: Cable Available
- Water: City
- Sewer: Public Sewer
- Source: ires
- Exclusions: Sellers personal Property
This listing courtesy of John McCaffrey , Compass - Denver
Monthly Payment
- Principal & Interest $
- Property Taxes $
- Home Insurance $
- VA Funding Fee $

 New - 2 days ago