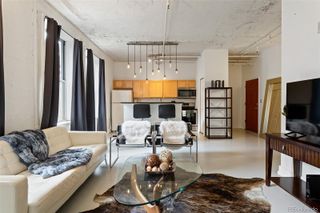
1495 Vrain Street 218, Denver, CO 80204
- 1 bed |
- 1 bath |
- 756 sqft
 Condominium
  Built in 1962
  —— sqft lot
  —— car garage
  $357/sqft
  Listed 5 days ago
Property Description
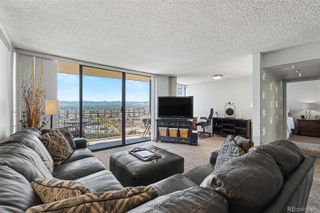
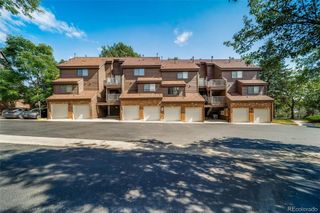
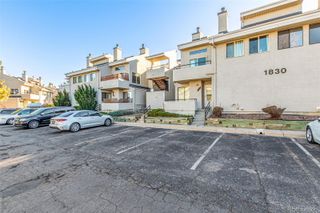
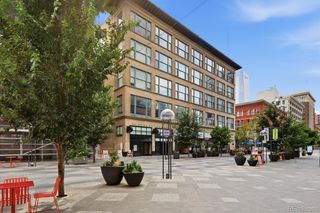
Discover modern urban living in this chic Sloan’s Lake condo, ideally situated in one of Denver’s most desirable neighborhoods. Just blocks from Sloan’s Lake, this stylish residence offers the perfect blend of contemporary design, everyday comfort, and an exceptional Denver location. Step inside to an inviting open-concept floor plan featuring solid-surface flooring, abundant natural light, and expansive sliding glass doors that seamlessly connect indoor and outdoor living. The updated kitchen showcases sleek, high-end finishes and a modern aesthetic, creating an ideal space for cooking and entertaining. Convenient in-unit laundry adds everyday functionality, while HOA-covered maintenance allows for a more effortless, low-maintenance lifestyle. Extend your living space onto the spacious private deck, perfect for enjoying morning coffee with beautiful sunrise views or hosting evening gatherings against the backdrop of Denver’s sparkling city lights. Enjoy convenient access to Sloan’s Lake Park, scenic walking and biking trails, neighborhood restaurants, coffee shops, and local entertainment. Located just minutes from downtown Denver, with easy access to the Rocky Mountains and a short drive to historic Golden, this condo offers the ultimate Colorado lifestyle. Whether you're seeking a stylish urban retreat or a low-maintenance Denver residence, this Sloan’s Lake condo delivers an exceptional combination of modern finishes, private outdoor living, in-unit laundry, HOA-covered maintenance, and an unbeatable location.
- Listing Status:
- Active
- Date Added:
- September 30, 2026
- Data Last Updated:
- October 5, 2026 at 7:08AM
- Listing Office:
- Kentwood Real Estate DTC, LLC : HannahS@Kentwood.com,515-988-4590
- Listing Agent:
- Hannah Strunc :
- Contact:
- HannahS@Kentwood.com,515-988-4590
- MLS ID:
- 6081685

- General: BalconyBarbecueDog RunElevatorGas Grill
- Style: ContemporaryMid-Century Modern
- Other Structures: Covered
- Roofing: Rolled/Hot Mop
- Windows: Window Coverings
- General: BrickConcreteOne
- HOA Amenities: Bike StorageElevator(s)Reserve FundInsuranceMaintenance GroundsMaintenance StructureSewerSnow RemovalTrashWater601.12Monthly
- Originating MLS: REcolorado
- School District: Denver 1
- County: Denver
- Zoning: U-MS-55062-03-065
- View: City
- Current Use: Live/Work
- Utilities: Cable AvailableElectricity ConnectedInternet Access (Wired)
- Water: Public
- Sewer: Public Sewer
- Source: REcolorado
This listing courtesy of Hannah Strunc , Kentwood Real Estate DTC, LLC
Monthly Payment
- Principal & Interest $
- Property Taxes $
- Home Insurance $
- VA Funding Fee $

 New - 2 days ago