1034 N Logan St 2S, Denver, CO 80203
- 1 bed |
- 2 baths |
- 1,253 sqft
 Condominium
  Built in 1999
  —— sqft lot
  1 car garage
  $439/sqft
  Listed 19 days ago
Property Description
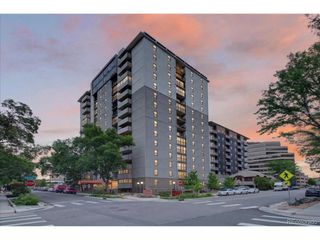
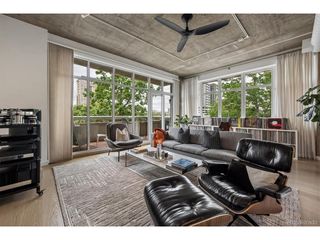
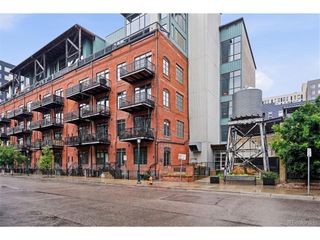
OPEN HOUSE 2-4, Sat, May 23rd Contact Reid Garcia West and Main Homes for access (719) 671-4727 A rare opportunity to own in this nationally registered landmark historic building, formerly the Stearn Mansion. This stunning and sophisticated condominium blends timeless architectural character with modern luxury. Featuring expansive open-concept living, dining, and kitchen spaces, the home has been completely remodeled throughout with exceptional attention to preserving its historic charm. Warm hardwoods throughout the property and vaulted ceilings give the property the aire of a gallery and sophistication like no other property around. The massive open concept dining and living room offer many living and entertaining options. The spacious primary suite offers a private retreat, with light-filled rooms that create an inviting atmosphere throughout. An ENORMOUS and exceptionally private deck nestled beneath the trees makes this home an entertainer's dream and a true urban oasis. Additional features include one garage parking space (#6), a dedicated storage unit, and in-unit washer and dryer. Incredibly unique and unlike anything else on the market-live the urban dream just steps from Capitol Hill's renowned restaurants, bars, coffee shops, and everything the neighborhood has to offer. Walking distance to the Denver Art Museum, Whole Foods and more! Tons of recent investment in the unit including new paint throughout, deck repaired and painted, newer furnace/AC and stove/oven. **Up to $7000 in lender incentives (aka "FREE MONEY") available! Contact Doug for more information!
- Listing Status:
- Active
- Data Last Updated:
- May 26, 2026 at 12:21AM
- Listing Office:
- West and Main Homes Inc : doug@WestAndMainHomes.com,720-301-4293
- Listing Agent:
- Doug Yetman : 720-301-4293
- MLS ID:
- 8642088

- General: BalconyHeated Garage
- Style: Contemporary
- Other Structures: DeckPatio
- Parking: Attached
- Roofing: CompositionTileFiberglass
- Windows: Skylight(s)Window Coverings
- General: BrickBlockStoneAdobeConcreteOne
- Road/Access: Security Gate
- HOA Amenities: TrashSnow RemovalExterior MaintenanceWaterSewer402.25Monthly
- Originating MLS: ires
- School District: Denver District 1
- County: Denver
- Zoning: G-MU-5
- Utilities: Natural Gas AvailableElectricity AvailableCable Available
- Water: City
- Sewer: Public Sewer
- Source: ires
- Exclusions: Seller's Personal PropertyStaging Items
This listing courtesy of Doug Yetman , West and Main Homes Inc
Monthly Payment
- Principal & Interest $
- Property Taxes $
- Home Insurance $
- VA Funding Fee $

 New - 20 hours ago