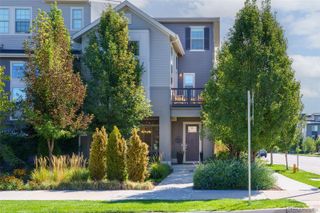
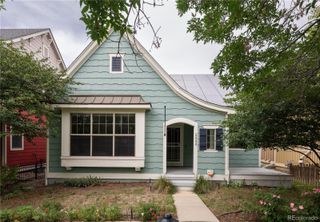
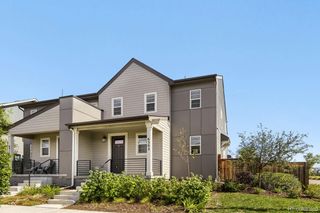
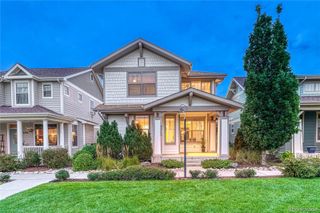
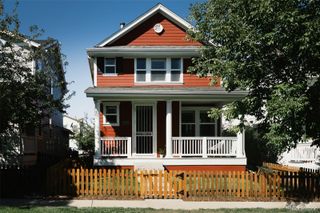
10350 E 57th Place, Denver, CO 80238
- 4 beds |
- 4 baths |
- 2,524 sqft
 Single-Family Home
  Built in 2019
  3,049sqft lot
 2 car garage
  $323/sqft
  Listed 10 days ago
Property Description
A Refined Residence, Surrounded by the Best of Central Park Live where every day feels exceptional. In Central Park, mornings begin on scenic trails, afternoons unfold at community pools, and evenings invite dining, concerts, or relaxation at home. This executive residence offers light-filled interiors, a chef-inspired kitchen, a serene primary suite, a private guest retreat, and landscaped outdoor living, creating an effortless setting for everyday living. The Shops at Northfield, combined with vibrant restaurants, add to Stapleton's appeal. Neighborhood parks, pools, and trails make active living effortless, and nearby Rocky Mountain Arsenal National Wildlife Refuge offers a remarkable connection to open space and Colorado’s natural beauty. This pristine home truly has everything you need! Distinctive Property Highlights • Light-filled, open-concept living centered around a warm gas fireplace • Chef-inspired quartz kitchen with a walk-in pantry and soft-close cabinetry • Serene primary suite with a spa-inspired five-piece bath • Private guest retreat in the finished lower level • Landscaped outdoor living with mountain views Discover the distinction of North End living!
- Listing Status:
- Active
- Date Added:
- September 25, 2026
- Data Last Updated:
- October 5, 2026 at 7:08AM
- Listing Office:
- HomeSmart : heidi@cohomefinders.com,303-919-1413
- Listing Agent:
- Heidi DeLuca :
- Contact:
- heidi@cohomefinders.com,303-919-1413
- MLS ID:
- 1893037

- General: Private Yard
- Style: Contemporary
- Other Structures: Front PorchPatioCovered
- Parking: ConcreteSmart Garage Door
- Roofing: ShingleComposition
- Windows: Window CoveringsWindow Treatments
- General: FrameVinyl SidingTwo
- HOA Amenities: Garden AreaParkPlaygroundPoolTrail(s)Reserve FundRoad Maintenance58.0Monthly
- Originating MLS: REcolorado
- School District: Denver 1
- County: Denver
- Zoning: M-RX-51104-09-007
- Fencing: Full
- Utilities: Electricity AvailableElectricity ConnectedInternet Access (Wired)Natural Gas AvailableNatural Gas Connected
- Water: Public
- Sewer: Public Sewer
- Source: REcolorado
This listing courtesy of Heidi DeLuca , HomeSmart
Monthly Payment
- Principal & Interest $
- Property Taxes $
- Home Insurance $
- VA Funding Fee $

 New - 3 days ago