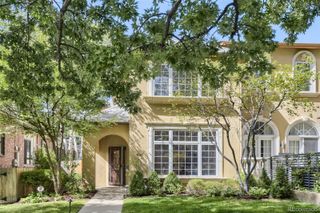
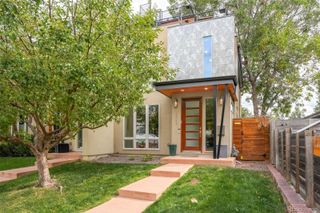
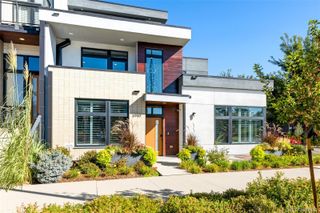
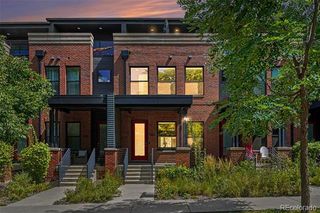
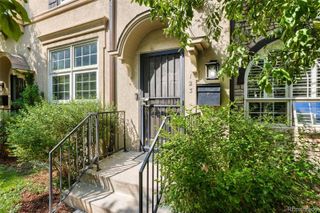
1040 E 7th Avenue, Denver, CO 80218
- 3 beds |
- 5 baths |
- 3,351 sqft
 Town Home
  Built in 1995
  2,614sqft lot
 2 car garage
  $386/sqft
  Listed 23 days ago
Property Description
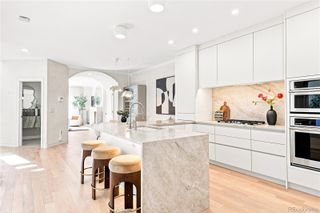
Exceptional quality, thoughtful upgrades, and a private oasis! This beautifully cared-for home offers a warm, inviting atmosphere with stylish finishes and quality evident throughout. The main level features a remodeled high-end kitchen with lighted cabinetry, breakfast nook, premium appliances, and dual wine refrigerators. The spacious dining room is ideal for entertaining, while the inviting living room features a gas fireplace. Step outside to a private patio with professional landscaping and a privacy fence. The retractable, lighted awning creates the perfect setting for morning coffee, outdoor dining, or an evening glass of wine. The second floor offers three bedrooms, including a spacious primary suite with a remodeled five-piece bath and walk-in closet. A unique private outdoor patio is located directly off the primary bedroom, providing an additional place to relax. The versatile third-level loft includes its own private bathroom and can be used as an office, guest suite, playroom, or additional living space. Triple-pane skylights with automatic shades bring abundant natural light throughout the home. The finished basement adds even more living space with room for an exercise area and family/media room, plus a built-in wet bar with lighted cabinetry and wine refrigerator. A private bathroom, egress windows, and ample storage add to the functionality. This home is located in the coveted, highly desirable 7th Avenue neighborhood. Enjoy a peaceful setting while remaining conveniently close to shopping, parks, restaurants, and everyday amenities. A beautifully maintained home with exceptional indoor and outdoor living spaces—truly a must-see!
- Listing Status:
- Active
- Date Added:
- September 12, 2026
- Data Last Updated:
- October 5, 2026 at 7:08AM
- Listing Office:
- LIV Sotheby's International Realty : kristin.michas@sothebysrealty.com,303-915-2619
- Listing Agent:
- Kristin Michas :
- Contact:
- kristin.michas@sothebysrealty.com,303-915-2619
- MLS ID:
- 3495964

- General: Balcony
- Other Structures: Patio
- Parking: 220 VoltsConcreteElectric Vehicle Charging Station(s)
- Roofing: Composition
- Windows: Double Pane WindowsEgress WindowsSkylight(s)
- General: BrickStuccoThree Or More
- Originating MLS: REcolorado
- School District: Denver 1
- County: Denver
- Zoning: U-SU-B5023-31-034
- Fencing: Partial
- Utilities: Electricity ConnectedNatural Gas Connected110V220 Volts
- Water: Public
- Sewer: Public Sewer
- Source: REcolorado
This listing courtesy of Kristin Michas , LIV Sotheby's International Realty
Monthly Payment
- Principal & Interest $
- Property Taxes $
- Home Insurance $
- VA Funding Fee $