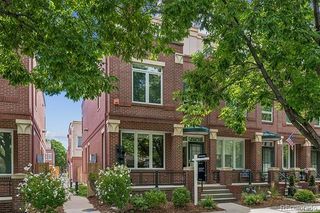
1922 W 36th Avenue, Denver, CO 80211
- 4 beds |
- 4 baths |
- 3,127 sqft
 Town Home
  Built in 2011
  3,485sqft lot
 2 car garage
  $400/sqft
  Listed 18 days ago
Property Description
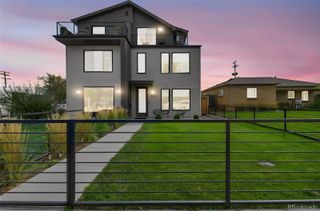
Architectural detail, layered living spaces and a private double-decker rooftop shape this distinctive LoHi townhome. Designed and built by a structural engineer in 2011, this four-level residence pairs wide-plank white oak floors with a dramatic red brick fireplace and clerestory windows on the main level. The open kitchen showcases a quartz island, Calacatta-style marble backsplash, espresso cabinetry, polished nickel pendants and a French-door refrigerator. An open-riser walnut staircase with a blackened steel frame connects each level, leading to a private primary suite with a fireplace, five-piece bath and walk-in closet, plus two additional bedrooms. The third level offers a lounge with a wet bar and wraparound deck, with a spiral staircase ascending to the private double-decker rooftop with Denver skyline views. A rare finished lower level adds a fourth bedroom and bath, gym or recreation space and dedicated media room. A detached two-car garage and a fenced patio with a pergola complete this sophisticated LoHi setting.
- Listing Status:
- Active
- Date Added:
- September 17, 2026
- Data Last Updated:
- October 5, 2026 at 12:07PM
- Listing Office:
- Milehimodern : lex@milehimodern.com,720-660-9491
- Listing Agent:
- Lex Campaldini :
- Contact:
- lex@milehimodern.com,720-660-9491
- MLS ID:
- 7313483

- General: BalconyPrivate Yard
- Other Structures: RooftopWrap AroundDeck
- Roofing: Composition
- Windows: Window Coverings
- General: FrameThree Or More
- Originating MLS: REcolorado
- School District: Denver 1
- County: Denver
- Zoning: U-TU-B2282-15-049
- Utilities: Cable AvailableElectricity ConnectedInternet Access (Wired)Natural Gas ConnectedPhone Available
- Water: Public
- Sewer: Public Sewer
- Source: REcolorado
This listing courtesy of Lex Campaldini , Milehimodern
Monthly Payment
- Principal & Interest $
- Property Taxes $
- Home Insurance $
- VA Funding Fee $