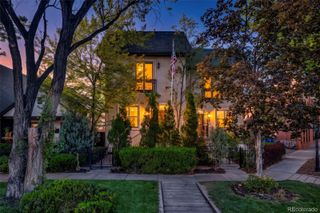
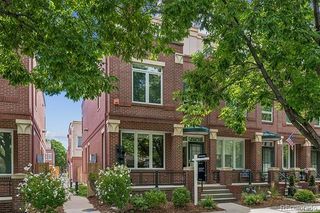
475 Josephine Street, Denver, CO 80206
- 3 beds |
- 4 baths |
- 2,572 sqft
 Town Home
  Built in 1988
  1,742sqft lot
 2 car garage
  $447/sqft
  Listed 11 days ago
Property Description
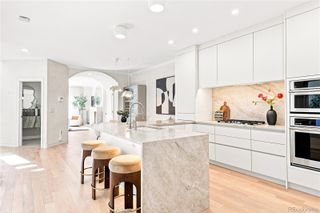
Live in the heart of Cherry Creek North with exceptional space, privacy and some of Denver’s best shopping and dining just outside your door. Minutes from Hillstone, Cherry Cricket, Whole Foods, Little Man Ice Cream and the shops and restaurants that define the neighborhood, this beautifully updated townhome combines walkability with surprisingly private, lock-and-leave living. Inside, hardwood floors, tall ceilings and abundant natural light create a bright, open feel. The remodeled kitchen features crisp white cabinetry, stainless appliances, a gas cooktop, generous counter space and a breakfast bar that opens naturally to the living and dining areas. A fireplace anchors the living room, while the private patio offers a secluded spot for morning coffee, entertaining or dinner outside. Upstairs, the remodeled primary suite is a standout, with a spacious bath and charming clawfoot tub, while two additional bedrooms provide flexibility for guests or a home office. A finished basement adds even more usable living space, and the detached two-car garage is a rare convenience in this walkable location. With highly regarded Bromwell Elementary nearby and Cherry Creek’s restaurants, boutiques, parks and everyday conveniences just blocks away, this is Cherry Creek living without giving up space or privacy.
- Listing Status:
- Active
- Date Added:
- September 24, 2026
- Data Last Updated:
- October 5, 2026 at 7:08AM
- Listing Office:
- HomeSmart : stacy@colabrealtyconcierge.com,303-377-3979
- Listing Agent:
- Stacy McDonald :
- Contact:
- stacy@colabrealtyconcierge.com,303-377-3979
- MLS ID:
- 1752623

- General: Private YardRain Gutters
- Other Structures: Front PorchPatioCovered
- Roofing: Composition
- Windows: Double Pane Windows
- General: BrickFrameThree Or MoreConcrete Perimeter
- HOA Amenities: InsuranceMaintenance GroundsMaintenance StructureSewerSnow RemovalTrashWater650.0Monthly
- Originating MLS: REcolorado
- School District: Denver 1
- County: Denver
- Zoning: PUD5122-08-055
- Fencing: Full
- Utilities: Cable AvailableElectricity ConnectedInternet Access (Wired)Natural Gas ConnectedPhone Connected220 Volts
- Water: Public
- Sewer: Public Sewer
- Source: REcolorado
This listing courtesy of Stacy McDonald , HomeSmart
Monthly Payment
- Principal & Interest $
- Property Taxes $
- Home Insurance $
- VA Funding Fee $