2527 Tremont Place, Denver, CO 80205
- 3 beds |
- 4 baths |
- 3,000 sqft
 Town Home
  Built in 2006
  3,049sqft lot
 2 car garage
  $332/sqft
  Listed 18 days ago
Property Description
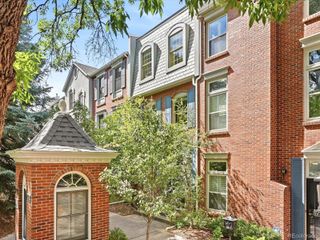
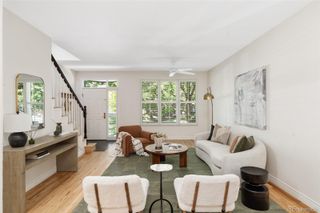
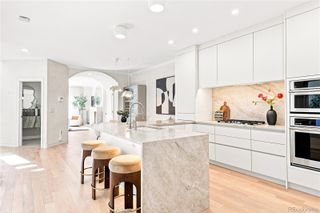
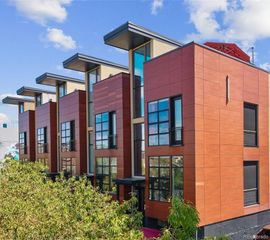
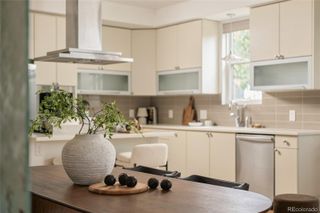
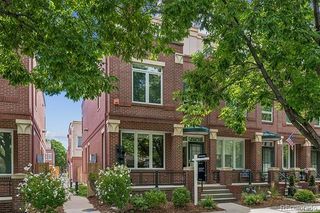
Welcome to 2527 Tremont Place, a distinctive Tuscan-inspired townhouse offering approximately 3,000 square feet of finished living space in Denver’s historic Five Points neighborhood. Featuring 3 bedrooms, 4 bathrooms and a detached 2-car garage, this home pairs generous living space and architectural character with a prime central Denver location. Inside, arched openings, warm finishes, hardwood floors, high ceilings and detailed millwork create a unique Old-World-inspired design. The main level features spacious living and dining areas and a well-appointed kitchen with granite countertops, abundant cabinetry and premium appliances. A flexible bonus room offers space for an office, sitting room or other uses. Upstairs, the primary suite features an en-suite bath, while Juliet balconies add European-inspired character. An additional bedroom and upper-level laundry complete the floor. The finished lower level features a dedicated movie room, wet bar, wine cellar, additional bedroom and full bathroom—providing plenty of space for entertaining and everyday living. Outside, enjoy a private patio with mature landscaping and a hot tub. A spiral staircase leads to the rooftop, offering impressive views of Downtown Denver and the city skyline. A detached 2-car garage provides additional parking and storage. Enjoy convenient access to Five Points, RiNo and Downtown Denver, with acclaimed dining and cocktail destinations nearby, including Uchi Denver, Michelin-starred Beckon, Rougarou and Death & Co. Coors Field, coffee shops, breweries, music and entertainment venues are also nearby. 2527 Tremont Place combines distinctive architecture, generous living spaces, outdoor entertaining and convenient access to the energy of central Denver.
- Listing Status:
- Active
- Date Added:
- September 17, 2026
- Data Last Updated:
- October 5, 2026 at 7:08AM
- Listing Office:
- Keller Williams Realty Urban Elite : stevevaldez55@gmail.com,720-979-6557
- Listing Agent:
- Steve Valdez :
- Contact:
- stevevaldez55@gmail.com,720-979-6557
- MLS ID:
- 9746220

- General: GardenPrivate YardRain GuttersSpa/Hot Tub
- Style: Contemporary
- Other Structures: RooftopPatio
- Parking: Storage
- Roofing: Membrane
- Windows: Double Pane WindowsWindow Coverings
- General: FrameStuccoThree Or MoreSlab
- Originating MLS: REcolorado
- School District: Denver 1
- County: Denver
- Zoning: 2341-02-031
- Utilities: Cable AvailableElectricity AvailableInternet Access (Wired)Natural Gas AvailableNatural Gas ConnectedPhone Available
- Water: Public
- Sewer: Public Sewer
- Source: REcolorado
This listing courtesy of Steve Valdez , Keller Williams Realty Urban Elite
Monthly Payment
- Principal & Interest $
- Property Taxes $
- Home Insurance $
- VA Funding Fee $