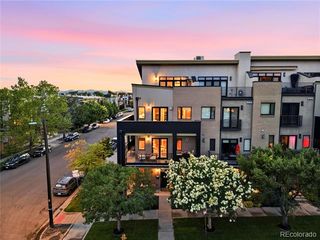
4 S Monroe Street, Denver, CO 80209
- 3 beds |
- 4 baths |
- 2,608 sqft
 Town Home
  Built in 1996
  —— sqft lot
  2 car garage
  $345/sqft
  Listed 23 days ago
Property Description
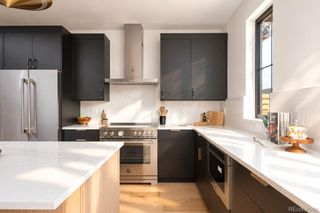
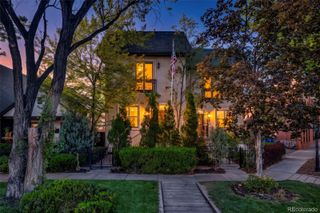
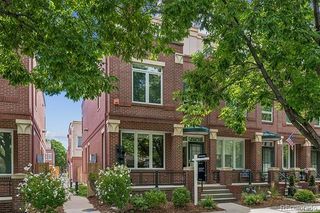
Tucked away on a quiet, tree-lined street just a few blocks from the heart of Cherry Creek, this classic brownstone offers the best of both worlds: a peaceful, private setting paired with effortless access to the neighborhood’s incredible shopping, dining, and recreation. Offering over 2,600 SF of finished living space, this spacious home combines an exceptional location with flexible living and abundant outdoor space. Inside, an inviting open floor plan features beautiful wood floors throughout the main level and a striking two-sided gas fireplace that creates a warm connection between the living and dining spaces. The generous primary suite includes a walk-in closet and luxurious five-piece en-suite bath with jetted tub and steam shower. An impressive third-floor flex space offers endless possibilities as a home office, media room, gym, or potential 4th bedroom. The finished basement includes an additional bedroom and bathroom, valuable living and storage space. Enjoy Colorado outdoor living with three balconies, a front porch, and a private backyard featuring a covered deck, flagstone patio, pear trees, mature landscaping, flowers, and sprinkler system. Large two-car attached garage with additional storage. Situated just minutes from some of Denver's top shopping, dining, fitness, and recreation including the Cherry Creek Shopping Center, A-Line Boutique, Restoration Hardware, Le Colonial, Cherry Creek Grill, Sweetgreen, Aviano, Uchiko, Gates Tennis Center, and Pulaski Park.
- Listing Status:
- Active
- Date Added:
- September 12, 2026
- Data Last Updated:
- October 5, 2026 at 7:08AM
- Listing Office:
- Milehimodern : Hoholiks@milehimodern.com,720-560-6899
- Listing Agent:
- The Hoholik Team :
- Contact:
- Hoholiks@milehimodern.com,720-560-6899
- MLS ID:
- 4091350

- General: BalconyLightingPrivate Yard
- Style: Urban Contemporary
- Other Structures: Front PorchDeckPatioCovered
- Roofing: Rolled/Hot Mop
- Windows: Window Coverings
- General: BrickThree Or More
- HOA Amenities: Reserve FundMaintenance GroundsMaintenance StructureSnow RemovalTrash565.0Monthly
- Originating MLS: REcolorado
- School District: Denver 1
- County: Denver
- Zoning: PUD5125-13-039
- Fencing: Partial
- Utilities: Electricity ConnectedInternet Access (Wired)Natural Gas ConnectedPhone Available
- Water: Public
- Sewer: Public Sewer
- Source: REcolorado
This listing courtesy of The Hoholik Team , Milehimodern
Monthly Payment
- Principal & Interest $
- Property Taxes $
- Home Insurance $
- VA Funding Fee $