105 Fillmore St 204, Denver, CO 80206
- 2 beds |
- 3 baths |
- 2,339 sqft
 Condominium
  Built in 2009
  —— sqft lot
  2 car garage
  $1,026/sqft
  Listed 2 months ago
Property Description
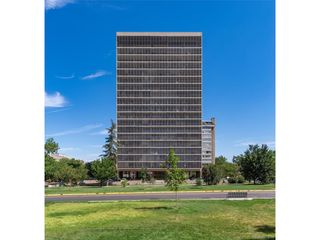
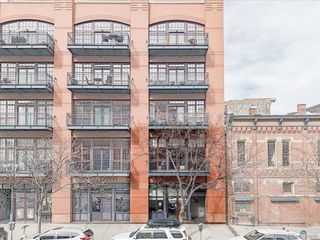

Nestled in the heart of Cherry Creek North, this sophisticated brownstone-style residence at NorthCreek offers an elevated lock-and-leave lifestyle in one of Denver's most coveted communities. One of only a limited number of townhome-style residences within the building, Unit #204 combines the privacy and comfort of a single-family home with the convenience of luxury condo living. Thoughtfully designed with an interior elevator servicing all levels, the home delivers effortless accessibility without compromising style or function. Inside, soaring ceilings, expansive windows, rich hardwood flooring, and a gas fireplace create a warm yet refined atmosphere filled with natural light. The open-concept main living area flows seamlessly into a beautifully appointed kitchen featuring premium stainless steel appliances, slab granite countertops, custom cabinetry, and an oversized island ideal for entertaining. The spacious primary suite offers a serene retreat complete with a spa-inspired bath and generous walk-in closet, while the secondary bedroom includes its own ensuite bath with upscale finishes. Enjoy Colorado's sunshine from the private outdoor terrace, perfect for morning coffee or evening dining. Additional highlights include designer lighting, custom details throughout, and two reserved parking spaces in the secure heated garage with EV charging capability. Offering 24/7 concierge service along with a secure gated entrance, providing unmatched convenience and peace of mind. Just steps from world-class dining, boutique shopping, galleries, and everything Cherry Creek North has to offer, this residence embodies luxury, comfort, and effortless urban living.
- Listing Status:
- Pending
- Data Last Updated:
- August 20, 2026 at 2:23PM
- Listing Office:
- Genesis Realty : 719-371-3305
- Listing Agent:
- Trenton Stringari : 719-371-3305
- Contact:
- 719-371-3305
- MLS ID:
- 9383560

- General: Eat-in KitchenOpen FloorplanWalk-In Closet(s)Kitchen Island
- Appliances: Self Cleaning OvenDishwasherRefrigeratorWasherDryerMicrowaveDisposalFire Alarm
- A/C: Central Air
- Heating: Forced Air
- Fireplace: Two or MoreGasGas LogLiving RoomBedroom
- Disability Feature: Accessible Elevator Installed
- General: Balcony
- Style: Contemporary
- Other Structures: Deck
- Parking: Detached
- Roofing: Metal
- General: BrickStoneTwo
- Road/Access: Privately MaintainedSecurity Gate
- HOA Amenities: Security BuildingElevatorGatedTrashSnow RemovalSecurityManagementExterior MaintenanceWaterInsuranceSewer33408.0Annually
- Originating MLS: ires
- School District: Denver District 1
- County: Denver
- Zoning: PUD-G
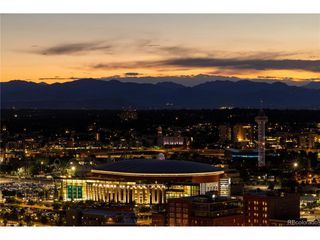
- View: City
- Utilities: Natural Gas AvailableElectricity AvailableCable Available
- Water: City
- Sewer: Public Sewer
- Source: ires
- Exclusions: Staging Items
This listing courtesy of Trenton Stringari , Genesis Realty
Monthly Payment
- Principal & Interest $
- Property Taxes $
- Home Insurance $
- VA Funding Fee $