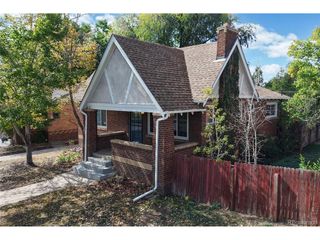
1066 S Josephine St, Denver, CO 80209
- 3 beds |
- 3 baths |
- 1,877 sqft
 Single-Family Home
  Built in 1924
  6,098sqft lot
 2 car garage
  $613/sqft
  Listed 18 days ago
Property Description
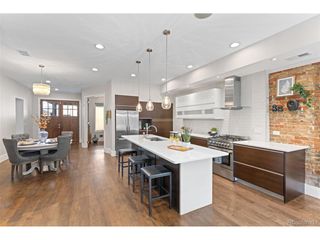
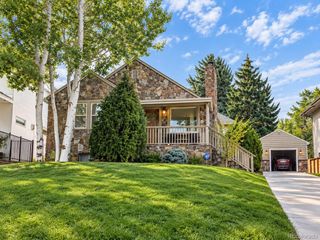
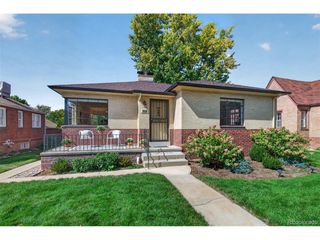
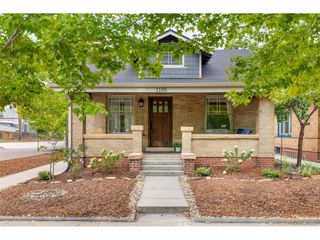
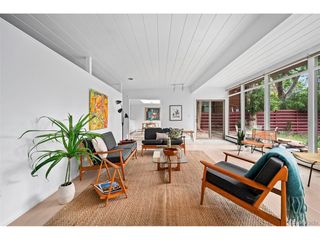
Tucked in the heart of Bonnie Brae, this charming residence melds timeless character with a versatile layout and inviting outdoor spaces. A covered front porch introduces the home, where handsome flooring and large windows bring warmth and natural light throughout the main living areas. The living room centers around a classic fireplace, while French doors connect to an elegant dining space designed for entertaining. The open kitchen features warm wood cabinetry, sleek countertops and stainless steel appliances. A vaulted secondary living room with built-ins and skylights opens to a spacious deck overlooking the private backyard. The finished basement adds flexible living and storage space, a non-conforming bedroom and a full bath. A detached two-car garage completes the home, with Old South Gaylord's restaurants and shops and both Bonnie Brae and Wash parks nearby.
- Listing Status:
- Active
- Data Last Updated:
- October 5, 2026 at 6:22AM
- Listing Office:
- Milehimodern : CRANSON@MILEHIMODERN.COM,303-881-9102
- Listing Agent:
- Courtney Ranson : 303-881-9102
- Contact:
- CRANSON@MILEHIMODERN.COM,303-881-9102
- MLS ID:
- 8508735

- Other Structures: DeckPatio
- Parking: Detached
- Roofing: Composition
- General: BrickStuccoOne
- Originating MLS: ires
- School District: Denver District 1
- County: Denver
- Zoning: E-SU-DX
- Fencing: Fenced
- Utilities: Electricity AvailableCable Available
- Water: City
- Sewer: Public Sewer
- Source: ires
- Exclusions: SELLER'S PERSONAL PROPERTY
This listing courtesy of Courtney Ranson , Milehimodern
Monthly Payment
- Principal & Interest $
- Property Taxes $
- Home Insurance $
- VA Funding Fee $

 New - 2 days ago