107 N Pearl St B, Denver, CO 80203
- 2 beds |
- 1 bath |
- 1,109 sqft
 Condominium
  Built in 1892
  —— sqft lot
  1 car garage
  $271/sqft
  Listed 1 month ago
Property Description
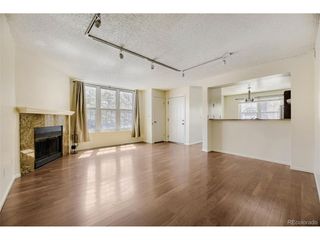
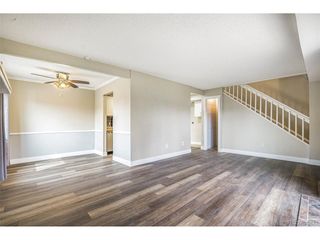
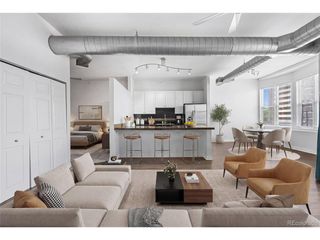
Located within a classic early 1900s Denver Square home, known for its solid brick construction, symmetrical design, and timeless architectural character, this upper-level condo offers strong natural light and an opportunity to own in one of central Denver's most walkable locations near Speer, Alamo Placita, and Cherry Creek. Original architectural details set the tone throughout, including rich woodwork, built-ins, decorative fireplaces, and large windows that bring in consistent natural light. The upper-level position provides added privacy along with a front-facing deck overlooking the street, creating a unique outdoor extension of the living space. Original architectural details set the tone throughout, including rich woodwork, built-ins, decorative fireplaces, and large windows that bring in consistent natural light. The upper-level position provides added privacy along with a front-facing deck overlooking the street, creating a unique outdoor extension of the living space. Recent updates include fresh interior paint and new carpet, providing a clean, move-in ready foundation while still leaving room for future improvements and personalization. The layout features defined living spaces and classic proportions that reflect the home's historic design, offering flexibility for a variety of living arrangements. A valuable and often hard-to-find feature in this area, the property includes access to a detached community garage with alley access, providing off-street parking and additional storage potential. Ideally located near Cherry Creek, South Broadway, and downtown Denver, this home offers immediate access to dining, shopping, parks, and major commuter routes. A compelling option for buyers seeking character, location, and long-term upside in a central Denver setting.
- Listing Status:
- Active
- Data Last Updated:
- May 26, 2026 at 12:21AM
- Listing Office:
- eXp Realty, LLC : scott@scottkimball.com,303-522-0907
- Listing Agent:
- Scott Kimball : 303-522-0907
- MLS ID:
- 2841191

- General: Balcony
- Parking: Detached
- Roofing: Composition
- General: BrickTwo
- HOA Amenities: Community LaundryWaterInsuranceSewer434.0Monthly
- Originating MLS: ires
- School District: Denver District 1
- County: Denver
- Zoning: U-TU-B2
- Water: City
- Sewer: Public Sewer
- Source: ires
- Exclusions: Personal Property
This listing courtesy of Scott Kimball , eXp Realty, LLC
Monthly Payment
- Principal & Interest $
- Property Taxes $
- Home Insurance $
- VA Funding Fee $

 New - 3 days ago