1074 S Cook Street, Denver, CO 80209
- 6 beds |
- 7 baths |
- 5,322 sqft
 Single-Family Home
  Built in 2022
  6,098sqft lot
 2 car garage
  $550/sqft
  Listed 24 days ago
Property Description
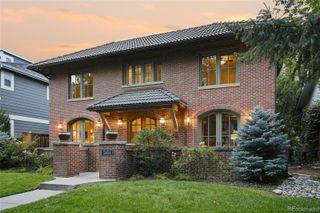
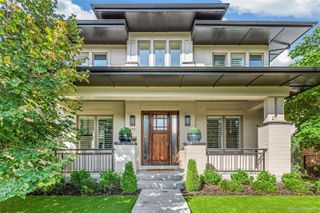
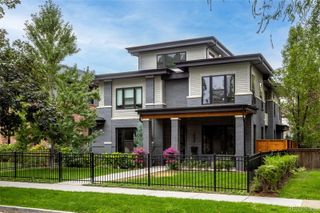
An exceptional offering in coveted Belcaro, this stunning Definition Homes residence showcases uncompromising craftsmanship and sophisticated design. The main level pairs an open-concept living and kitchen area with a formal dining room, dedicated office and an elegant wet bar and caterer’s pantry. Upstairs, a rare four-bedroom layout includes a remarkable primary suite with vaulted ceilings, a fireplace, private wet bar and a spa-inspired en-suite bath, creating a luxurious retreat. The finished lower level expands the home’s entertaining and guest capabilities with a second kitchen area, spacious living area, dedicated gym space and two additional guest suites. Throughout, designer lighting, refined tile, quartz countertops and premium finishes create a cohesive sense of modern elegance. Outdoors, a covered patio beneath a stylish pergola overlooks the fenced backyard, while an attached two-car garage adds convenience. This refined residence pairs architectural sophistication with a floorplan designed for both everyday living and grand-scale entertaining.
- Listing Status:
- Active
- Date Added:
- September 10, 2026
- Data Last Updated:
- October 5, 2026 at 3:09AM
- Listing Office:
- Milehimodern : Hoholiks@milehimodern.com,720-560-6899
- Listing Agent:
- The Hoholik Team :
- Contact:
- Hoholiks@milehimodern.com,720-560-6899
- MLS ID:
- 4764684

- General: BalconyLightingPrivate Yard
- Style: ContemporaryTraditional
- Other Structures: DeckPatio
- Parking: 220 Volts
- Roofing: Composition
- Windows: Double Pane Windows
- General: BrickWood SidingTwo
- Originating MLS: REcolorado
- School District: Denver 1
- County: Denver
- Zoning: E-SU-DX5135-21-010
- View: Mountain(s)
- Fencing: Partial
- Utilities: Cable AvailableElectricity ConnectedInternet Access (Wired)Natural Gas Connected
- Water: Public
- Sewer: Public Sewer
- Source: REcolorado
This listing courtesy of The Hoholik Team , Milehimodern
Monthly Payment
- Principal & Interest $
- Property Taxes $
- Home Insurance $
- VA Funding Fee $


 New - 1 day ago