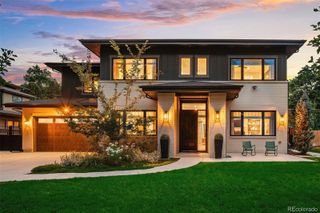
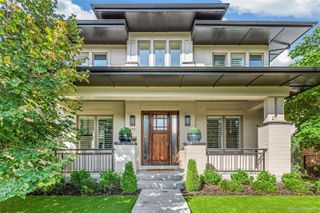
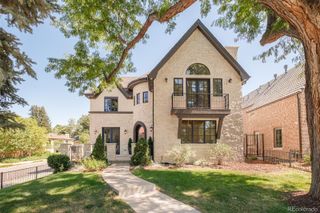
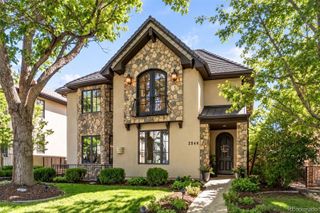
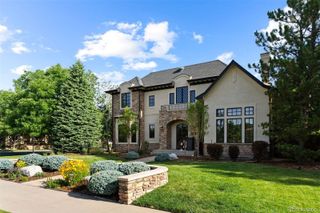
1080 Kearney Street, Denver, CO 80220
- 6 beds |
- 5 baths |
- 5,363 sqft
 Single-Family Home
  Built in 2021
  6,970sqft lot
 2 car garage
  $494/sqft
  Listed 23 days ago
Property Description
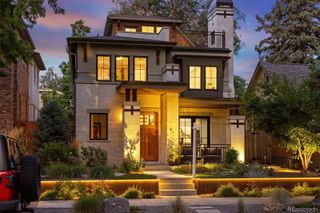
Price improvement! Priced well below comparative value! Some homes are built. Others are CREATED. This exceptional custom Denver residence is the latter—nearly new, impeccably finished 7 crafted by one of Denver’s premier builders with attention to detail around every corner. Gorgeous hardwood floors flow throughout the main AND upper levels, complemented by custom designer tile and elevated finishes. Nearly every bedroom enjoys its own private en-suite bath, offering exceptional comfort and privacy. At the heart of the home is a TRUE chef’s kitchen featuring professional-grade Thermador appliances, a built-in refrigerator & even a German bread oven. Expansive gathering spaces make entertaining effortless, while the finished basement keeps the party going with a wet bar and dedicated home gym that can easily serve as a 6th bedroom or guest retreat. Outside, the private, fully landscaped backyard surrounded by mature trees was MADE for Colorado living—summer BBQs, outdoor dinners and evenings with friends. A thriving garden system adds another special touch. Behind the beauty is seriously impressive technology. A FULLY OWNED energy system includes 26 Namasté Solar panels installed in 2023 and THREE PAID-OFF Tesla Powerwalls. The system generates power, can send excess energy back to the Xcel grid for credits and provides automatic backup during outages, with solar capable of recharging the Powerwalls while the grid is down. Custom construction. Designer finishes. Hardwood on two levels. En-suite baths. A chef’s dream kitchen. Finished basement with wet bar. Private outdoor entertaining. Mature landscaping. An incredible owned solar & Tesla Powerwall system. Luxury is everywhere you look, but it’s the thought behind every detail that makes this home truly special. This isn’t simply a beautiful place to live—it’s a home built to be lived in, entertained in and enjoyed for years to come. This isn’t just another home…It’s a luxury home, custom built for the future.
- Listing Status:
- Active
- Date Added:
- September 11, 2026
- Data Last Updated:
- October 5, 2026 at 4:06AM
- Listing Office:
- Your Castle Real Estate Inc : tgsellshomes@gmail.com,720-629-9999
- Listing Agent:
- Anthony Geraty :
- Contact:
- tgsellshomes@gmail.com,720-629-9999
- MLS ID:
- 2241756

- General: BalconyGardenLightingPrivate YardRain GuttersSmart Irrigation
- Style: Urban Contemporary
- Other Structures: Front PorchPatio
- Parking: ConcreteDry WalledElectric Vehicle Charging Station(s)Exterior Access DoorFinished
- Roofing: Fiberglass
- Windows: Window CoveringsWindow Treatments
- General: BrickCement SidingTwoSlab
- Originating MLS: REcolorado
- School District: Denver 1
- County: Denver
- Zoning: PUD06053-04-020-000
- Fencing: Full
- Utilities: Cable AvailableElectricity ConnectedNatural Gas ConnectedPhone Connected220 Volts
- Water: Public
- Sewer: Public Sewer
- Source: REcolorado
This listing courtesy of Anthony Geraty , Your Castle Real Estate Inc
Monthly Payment
- Principal & Interest $
- Property Taxes $
- Home Insurance $
- VA Funding Fee $