1087 Syracuse St, Denver, CO 80230
- 4 beds |
- 4 baths |
- 3,452 sqft
 Single-Family Home
  Built in 2003
  5,227sqft lot
 2 car garage
  $275/sqft
  Listed 11 days ago
Property Description
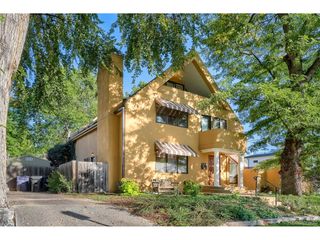
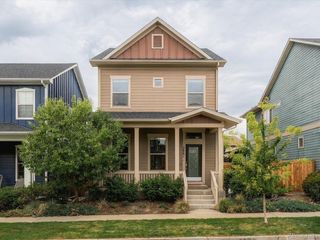
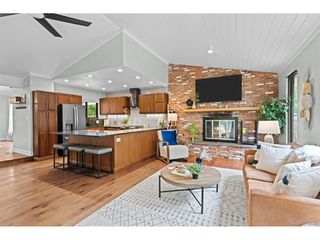
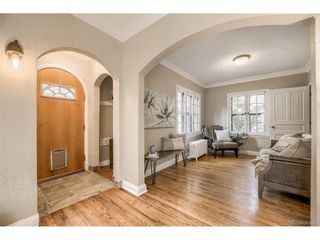
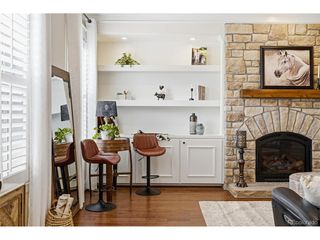
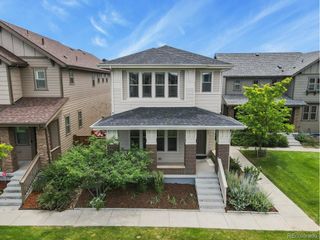
Lowry at it's finest! Close to shopping, restaurants, coffee and more. You immediately notice the large trees and covered front porch, the perfect spot for your morning coffee. Beautiful oak hardwood floors greet you upon entry and flow throughout the main level. The great room is ideal for entertaining and features a gas fireplace with Carrara marble surround and floating wood mantel, and a wall of windows leading out to the beautifully landscaped backyard with deck, awning and privacy fence. You'll love spending time in the gorgeous kitchen with new quartz countertops, subway tile backsplash, stainless appliances, and center island with pendant lighting. The dining room is the perfect size for intimate dinner parties, or larger gatherings with family and friends. The generous main floor study is full of light and has a coffered ceiling and French doors for privacy. Upstairs you'll find three bedrooms, including the primary suite with five-piece bath and walk-in closet, plus laundry. The basement has 9' ceilings, a family room and fourth bedroom, both with oversized windows, plus a 3/4 bath and storage. The attached, oversized, two-car garage has plenty of room for all your gear. The major systems in this home, including the roof, are no more than five years old. This is truly a move-in ready home! Minutes from Cherry Creek, Downtown and DTC.
- Listing Status:
- Pending
- Data Last Updated:
- October 5, 2026 at 5:23AM
- Listing Office:
- LIV Sotheby's International Realty : gwheeler@livsothebysrealty.com,303-726-7202
- Listing Agent:
- Gail Wheeler : 303-726-7202
- Contact:
- gwheeler@livsothebysrealty.com,303-726-7202
- MLS ID:
- 9276101

- General: Eat-in KitchenOpen FloorplanPantryWalk-In Closet(s)SkylightsKitchen Island
- Appliances: DishwasherRefrigeratorWasherDryerMicrowaveDisposalFire Alarm
- Basement: FullPartially Finished
- A/C: Central AirCeiling Fan(s)
- Heating: Forced Air
- Fireplace: Living RoomOne
- Disability Feature: Level Lot
- General: Sprinkler SystemOversized Garage
- Other Structures: DeckPatio
- Parking: Attached
- Roofing: Composition
- Windows: Skylight(s)Window Coverings
- General: BrickStuccoTwo
- HOA Amenities: PlaygroundPark140.0Quarterly
- Originating MLS: ires
- School District: Denver District 1
- County: Denver
- Zoning: R-2-A
- Fencing: Fenced
- Utilities: Natural Gas AvailableElectricity Available
- Water: Public
- Sewer: Public Sewer
- Source: ires
- Exclusions: Seller`s Personal Property and Staging Items
This listing courtesy of Gail Wheeler , LIV Sotheby's International Realty
Monthly Payment
- Principal & Interest $
- Property Taxes $
- Home Insurance $
- VA Funding Fee $

 New - 2 days ago