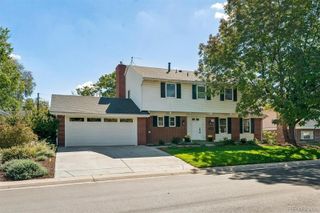
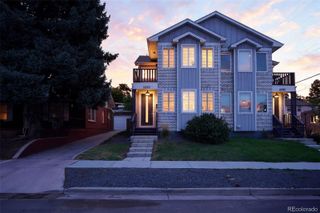
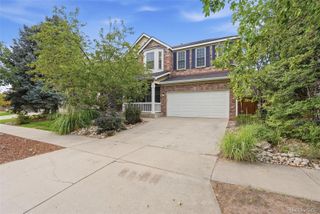
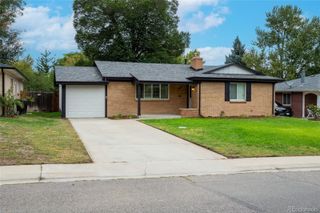
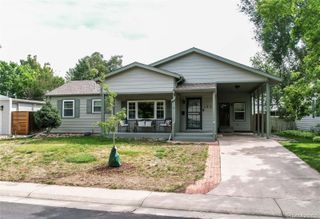
1321 S Dahlia Street, Denver, CO 80222
- 4 beds |
- 3 baths |
- 3,004 sqft
 Single-Family Home
  Built in 1976
  6,098sqft lot
 2 car garage
  $266/sqft
  Listed 9 days ago
Property Description
Welcome to this beautifully remodeled ranch-style home in desirable Virginia Village! Offering a rare 3,000+ square feet of finished living space and an attached garage, this turnkey residence features an open-concept layout centered around a custom kitchen with soapstone counters, a wood-burning fireplace, three main-level bedrooms including a primary suite, and a fully finished basement with a family room, guest room, and bathroom. Outside, enjoy a fully fenced backyard with a covered patio perfect for entertaining. Living here places you minutes from the new King Soopers, the High Line Canal Trail, local dining along Colorado Boulevard, and quick access to I-25 and light rail for effortless commutes to Downtown Denver or the Tech Center. Fully updated homes with this footprint in Virginia Village are an extremely rare find—schedule your showing today!
- Listing Status:
- Active
- Date Added:
- September 26, 2026
- Data Last Updated:
- October 5, 2026 at 4:06AM
- Listing Office:
- Roost Realty LLC : hmc@roostrealtyllc.com,720-244-0179
- Listing Agent:
- Heather May Charbonneau :
- Contact:
- hmc@roostrealtyllc.com,720-244-0179
- MLS ID:
- 2687160

- General: GardenPrivate Yard
- Other Structures: Front PorchPatioCovered
- Parking: ConcreteExterior Access Door
- Roofing: Composition
- Windows: Skylight(s)
- General: FrameWood SidingOneConcrete Perimeter
- Originating MLS: REcolorado
- School District: Denver 1
- County: Denver
- Zoning: S-SU-D0619210004000
- Fencing: Full
- Water: Public
- Sewer: Public Sewer
- Source: REcolorado
This listing courtesy of Heather May Charbonneau , Roost Realty LLC
Monthly Payment
- Principal & Interest $
- Property Taxes $
- Home Insurance $
- VA Funding Fee $

 New - 1 day ago