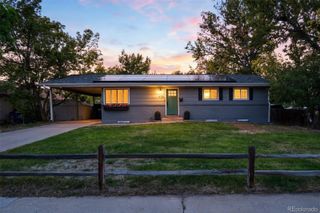
6462 E Bethany Place, Denver, CO 80222
- 5 beds |
- 4 baths |
- 2,731 sqft
 Single-Family Home
  Built in 1966
  9,583sqft lot
 2 car garage
  $262/sqft
  Listed 2 days ago
Property Description
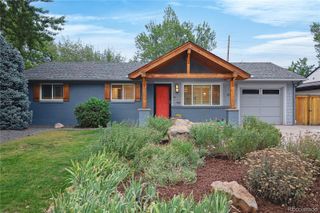
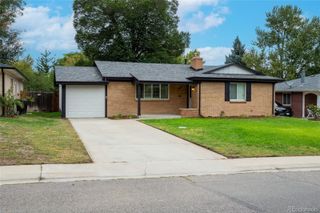
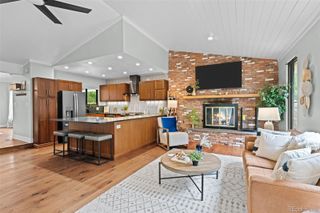
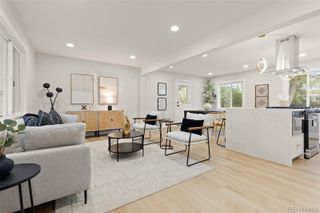
Some homes just feel easy to live in, and this is one of them. It sits on a big 9,630 sq ft lot shaded by mature trees, and it's been well cared for and thoughtfully updated. Walk in and you'll find warm hardwood floors and windows that let in plenty of sunshine. The family room is where everyone ends up, gathered around the brick fireplace with built-in shelves on each side, open to a kitchen made for real cooking: granite counters, stainless appliances, lots of storage, and a breakfast bar for morning coffee or homework. A separate living room and dining room give you room for holidays and dinner parties. Main-floor laundry and a charming powder room round it out. Upstairs are three bedrooms, including a primary suite you'll look forward to at the end of the day. It has a walk-in closet and a 5 piece bath with a jetted tub, a glass-enclosed tile shower, and double sinks. The finished basement gives you room to spread out. The large rec room works for a home gym, playroom, or movie nights, and there's a full bath plus two more bedrooms. The backyard is the real showstopper. You can relax on the covered patio, gather around the fire pit on cool evenings, or let the kids and dogs run across the fully fenced lawn. Sprinklers and easy-care rock landscaping keep it low-maintenance. Sod is new along with the sprinkler system! Central air, an attached 2-car garage, no HOA, and no metro district. You're also just minutes from Bible Park, light rail, I-25, and the DTC. Come see it and picture yourself here.
- Listing Status:
- Active
- Date Added:
- October 2, 2026
- Data Last Updated:
- October 5, 2026 at 12:07AM
- Listing Office:
- Denver Property Team : alex@reframingrealestate.com,303-552-4804
- Listing Agent:
- Alexander Saldana :
- Contact:
- alex@reframingrealestate.com,303-552-4804
- MLS ID:
- 3302086

- General: GardenPrivate Yard
- Style: Traditional
- Other Structures: PatioCovered
- Roofing: Composition
- Windows: Double Pane Windows
- General: BrickFrameVinyl SidingTwo
- Originating MLS: REcolorado
- School District: Denver 1
- County: Denver
- Zoning: S-SU-F6322-02-025
- Fencing: Full
- Utilities: Electricity ConnectedNatural Gas Connected
- Water: Public
- Sewer: Public Sewer
- Source: REcolorado
This listing courtesy of Alexander Saldana , Denver Property Team
Monthly Payment
- Principal & Interest $
- Property Taxes $
- Home Insurance $
- VA Funding Fee $

 New - 2 days ago