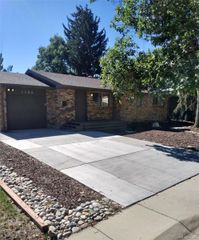
4719 S Fox Street, Englewood, CO 80110
- 4 beds |
- 3 baths |
- 2,184 sqft
 Single-Family Home
  Built in 1972
  8,276sqft lot
 2 car garage
  $318/sqft
  Listed 9 days ago
Property Description
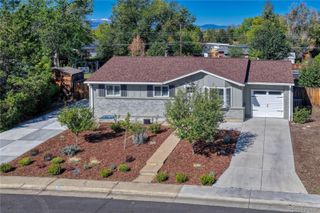
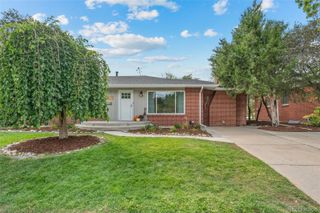
Welcome to this beautifully updated Englewood home offering comfortable living spaces, thoughtful updates, and a great private backyard. This 4-bedroom, 3-bath home features hardwood floors, an open and inviting main level, and a spacious kitchen with granite countertops, stainless steel appliances, an eating area and breakfast bar. The finished basement adds excellent flexibility with a large family room, conforming fourth bedroom, full bathroom, laundry and additional utility space. Outside, enjoy the private fenced yard, deck and fire pit — perfect for relaxing or entertaining. **The home also features solar that can be assumed by the buyer, offering the potential to offset energy costs while reducing the home's environmental footprint.** An oversized detached 2-car garage with alley access provides plenty of parking and storage. A great combination of space, functionality, outdoor living and energy-conscious features in a convenient Englewood location.
- Listing Status:
- Active
- Date Added:
- September 25, 2026
- Data Last Updated:
- October 5, 2026 at 3:09AM
- Listing Office:
- Compass - Denver : heather@hhgdenver.com,720-220-6355
- Listing Agent:
- Heather Haller :
- Contact:
- heather@hhgdenver.com,720-220-6355
- MLS ID:
- 3408947

- General: Fire PitGardenPrivate Yard
- Style: Traditional
- Other Structures: Deck
- Roofing: Composition
- Windows: Egress Windows
- General: BrickFrameWood SidingOneConcrete Perimeter
- Originating MLS: REcolorado
- School District: Englewood 1
- County: Arapahoe
- Zoning: 032008946
- Fencing: Full
- Water: Public
- Sewer: Public Sewer
- Source: REcolorado
This listing courtesy of Heather Haller , Compass - Denver
Monthly Payment
- Principal & Interest $
- Property Taxes $
- Home Insurance $
- VA Funding Fee $

 New - 22 hours ago