3275 S Raleigh St, Denver, CO 80236
- 5 beds |
- 2 baths |
- 2,580 sqft
 Single-Family Home
  Built in 1957
  7,841sqft lot
 2 car garage
  $231/sqft
  Listed 2 days ago
Property Description
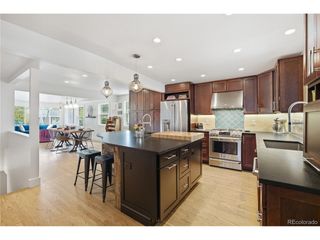
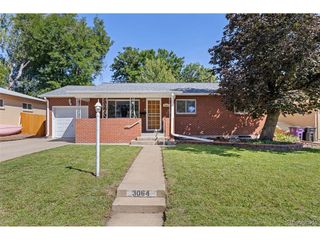
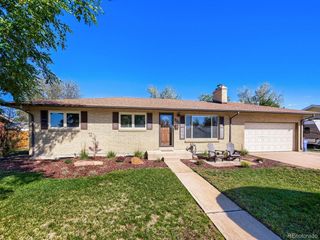
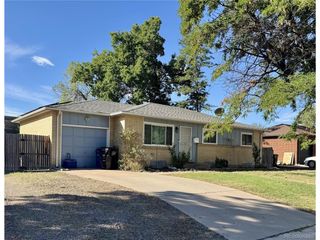
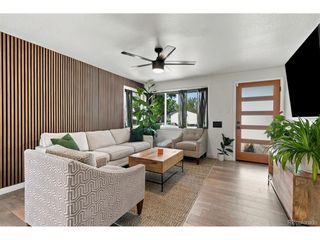
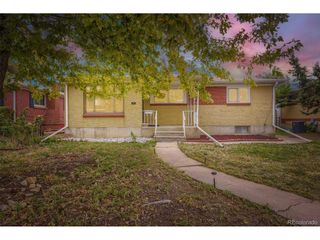
OPEN HOUSE this weekend! Saturday, 10/3 10am-12pm AND Sunday, 10/4 12pm-2pm Some homes get a quick refresh before they hit the market. This one has been thoughtfully cared for and upgraded, top to bottom, by only its second owner. Step inside and the original hardwood floors glow, beautifully refinished and full of mid-century character. The kitchen was completely reimagined with custom cabinetry, granite countertops, and warm updated lighting, then refreshed again in 2025. Both full baths have been remodeled, and the finished basement is a true bonus: two more bedrooms, a full bath, a rec room for movie nights or game day, plus laundry and generous storage. Comfort and efficiency are built right in. A brand-new Mitsubishi heat pump keeps you cozy in winter and cool all summer, supported by a whole house fan, extra wall insulation, and a heat pump water heater. A 2025 roof, sound-reducing windows, a 200-amp panel, and an EV-ready outlet mean the big-ticket items are already handled. Outside, the 8,030 sq ft lot was fully re-landscaped in 2024. Relax on the front porch, host friends on the lit concrete patio, and put the oversized shed with a loft and dedicated 50-amp power to work as a studio, workshop, or creative space. And the location? Bear Creek Park is just down the street with open space, ballfields, and direct access to the paved Bear Creek Trail. Stroll the cut-through to King Soopers and Bravo Coffee, or wander the neighborhood farmers market on summer Saturday mornings. This is the one you've been waiting for!
- Listing Status:
- Active
- Data Last Updated:
- October 5, 2026 at 12:21AM
- Listing Office:
- Madison & Company Properties : christine.jaynes@madisonprops.com,402-616-5510
- Listing Agent:
- Christine Jaynes : 402-616-5510
- Contact:
- christine.jaynes@madisonprops.com,402-616-5510
- MLS ID:
- 5511965

- General: Sprinkler System
- Other Structures: Patio
- Parking: Off Street
- Roofing: Composition
- Windows: Window Coverings
- General: FrameBrickOne
- Originating MLS: ires
- School District: Denver District 1
- County: Denver
- Zoning: S-SU-D
- Fencing: Fenced
- Utilities: Electricity AvailableCable Available
- Water: Public
- Sewer: Public Sewer
- Source: ires
- Exclusions: Sellers' Personal PropertyStaging Items and Basement Refrigerator
This listing courtesy of Christine Jaynes , Madison & Company Properties
Monthly Payment
- Principal & Interest $
- Property Taxes $
- Home Insurance $
- VA Funding Fee $

 New - 1 day ago