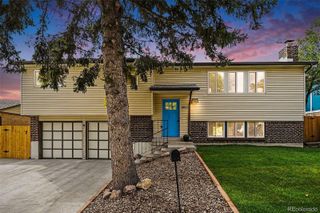
4240 W Hamilton Place, Denver, CO 80236
- 4 beds |
- 2 baths |
- 2,153 sqft
 Single-Family Home
  Built in 1957
  9,583sqft lot
 1 car garage
  $232/sqft
  Listed 6 days ago
Property Description
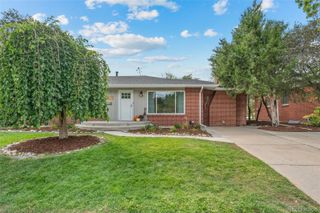
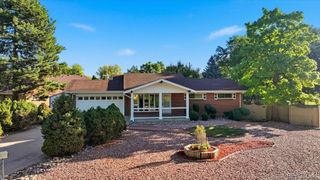
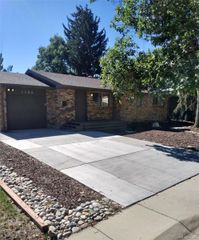
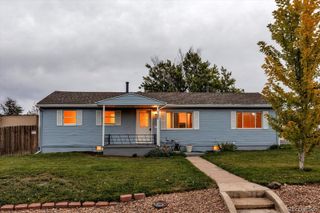
Welcome to this charming ranch-style home in the coveted Harvey Park neighborhood! This inviting home offers a comfortable blend of classic character and thoughtful updates. The interior features granite countertops, can lighting, fresh paint, and carpet throughout. The hall bathroom had been completely remodeled, offering a fresh and updated feel. The windows and gutters had also been replaced, adding to the home's comfort and functionality. Outside, the possibilities are endless. With no HOA or covenants, the generous RV parking area provides plenty of room for campers, trailers, recreational vehicles, or whatever suits your needs. The front yard features professional landscaping and mature trees, while the large, open backyard offers plenty of space for entertaining, gardening, recreation, or simply enjoying the outdoors. Located in an established Harvey Park neighborhood within walking distance to parks, restaurants, the local elementary school, and many everyday amenities. This is a wonderful opportunity to own a well-maintained home in a great Denver location. Come see all that 4240 W. Hamilton Ave has to offer and make it your home.
- Listing Status:
- Active
- Date Added:
- September 28, 2026
- Data Last Updated:
- October 5, 2026 at 1:06AM
- Listing Office:
- Berkshire Hathaway HomeServices Colorado Real Estate, LLC : wawallace8@yahoo.com,720-480-1165
- Listing Agent:
- Wendy Wallace :
- Contact:
- wawallace8@yahoo.com,720-480-1165
- MLS ID:
- 6685592

- General: GardenPrivate YardRain Gutters
- Style: Mid-Century Modern
- Parking: ConcreteDriveway-Gravel
- Roofing: Composition
- Windows: Double Pane Windows
- General: BrickCement SidingConcreteFrameOneBlockConcrete Perimeter
- Originating MLS: REcolorado
- School District: Denver 1
- County: Denver
- Zoning: S-SU-D5316-12-007
- Fencing: Full
- Utilities: Cable AvailableElectricity AvailableElectricity ConnectedInternet Access (Wired)Natural Gas AvailableNatural Gas ConnectedPhone Available
- Water: Public
- Sewer: Public Sewer
- Source: REcolorado
This listing courtesy of Wendy Wallace , Berkshire Hathaway HomeServices Colorado Real Estate, LLC
Monthly Payment
- Principal & Interest $
- Property Taxes $
- Home Insurance $
- VA Funding Fee $

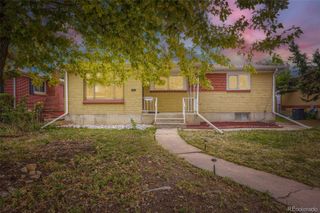
 New - 1 day ago