110 S Jackson Street 1C, Denver, CO 80209
- 2 beds |
- 2 baths |
- 1,161 sqft
 Condominium
  Built in 1998
  —— sqft lot
  1 car garage
  $530/sqft
  Listed 24 days ago
Property Description
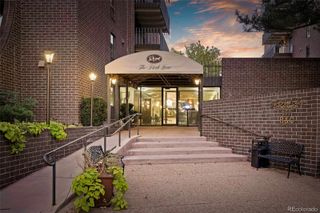
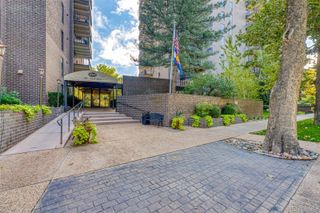
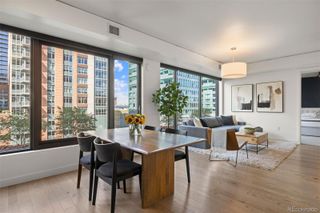
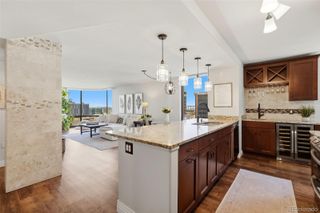
Welcome to effortless Cherry Creek living in this beautifully remodeled 2-bedroom, 2-bathroom ranch-style condo, where thoughtful updates, rare outdoor space, and an exceptional location come together. An open-concept floor plan, abundant natural light, and rich dark hardwood flooring create a warm and sophisticated atmosphere throughout. The inviting living room is anchored by a gas fireplace with updated tile and flows seamlessly into the updated kitchen, which features newer countertops, new stainless steel appliances, updated hardware, and an added pantry for excellent storage. Custom plantation shutters and new custom closets throughout add timeless style and everyday functionality. The spacious primary suite offers a private retreat with a walk-in closet and a beautifully remodeled en-suite bathroom. The secondary bedroom provides flexibility for guests, a home office, or additional living space, while a dedicated in-unit laundry room adds convenience. Step outside to a rare private patio and yard, perfect for morning coffee, gardening, entertaining, or simply relaxing outdoors. Built-in patio speakers and hard-wired interior ceiling speakers make entertaining effortless. Additional highlights include a private attached oversized one-car garage with DIRECT interior access, a deeded private storage unit, a spacious lower-level mechanical and storage area, an updated HVAC and hot water heater (2018), and a new remote security system. Ideally located just minutes from Cherry Creek shopping, dining, parks, grocery stores, and the Cherry Creek walking and bike path, this home offers excellent walkability, easy access to downtown Denver, and a low-maintenance lifestyle in one of the city’s most sought-after neighborhoods. Few properties at this price point combine this level of updating, private outdoor space, additional basement storage, garage parking, and Cherry Creek convenience.
- Listing Status:
- Active
- Date Added:
- September 11, 2026
- Data Last Updated:
- October 5, 2026 at 5:06PM
- Listing Office:
- Redfin Corporation : jason.glowacki@redfin.com,720-661-3981
- Listing Agent:
- Jason Glowacki :
- Contact:
- jason.glowacki@redfin.com,720-661-3981
- MLS ID:
- 3525570

- General: LightingPrivate Yard
- Other Structures: Patio
- Parking: Insulated
- Roofing: Spanish Tile
- Windows: Window Treatments
- General: FrameStuccoOne
- HOA Amenities: InsuranceMaintenance GroundsMaintenance StructureRecyclingSewerSnow RemovalTrashWater475.0Monthly
- Originating MLS: REcolorado
- School District: Denver 1
- County: Denver
- Zoning: PUD5125-18-053
- Fencing: Full
- Utilities: Cable AvailableElectricity ConnectedInternet Access (Wired)Natural Gas ConnectedPhone Available110V
- Water: Public
- Sewer: Public Sewer
- Source: REcolorado
This listing courtesy of Jason Glowacki , Redfin Corporation
Monthly Payment
- Principal & Interest $
- Property Taxes $
- Home Insurance $
- VA Funding Fee $


 New - 2 days ago