460 S Marion Pkwy 301, Denver, CO 80209
- 2 beds |
- 2 baths |
- 1,272 sqft
 Condominium
  Built in 1971
  —— sqft lot
  2 car garage
  $456/sqft
  Listed 3 days ago
Property Description
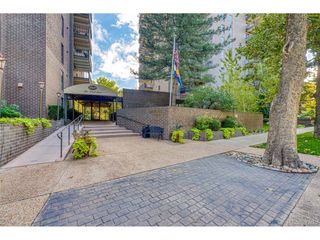
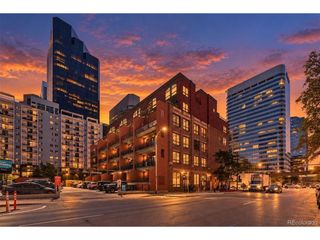
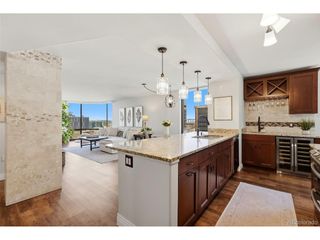
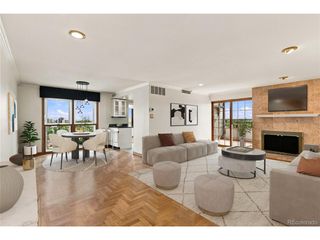
Welcome to 460 S Marion Parkway, Unit 301 in building C. This stunning corner residence faces east, offering a refreshing retreat for those who enjoy shadier summer evenings on the private patio. Inside, the home perfectly balances sophisticated urban living with a sense of tranquility. The open layout is designed for both everyday comfort and effortless entertaining, featuring expansive windows that invite an abundance of natural light. The kitchen and bathrooms have been thoughtfully updated to provide a modern, elevated lifestyle. The redesigned kitchen now flows seamlessly into the living area, complete with breakfast bar seating, custom cabinetry, quartz countertops, and updated appliances. Quality finishes abound, including waterproof laminate flooring throughout, new interior doors and trim, fresh paint, new window coverings and updated lighting fixtures. Significant functional upgrades have also been completed, including new windows and patio doors and a new electric sub-panel. The building offers an impressive suite of amenities, including indoor and outdoor pools, a hot tub, sauna, steam room, and a fitness center. Residents enjoy a 24-hour concierge and secure entrance with on-site management, as well as access to guest suites for a reasonable fee, common laundry facilities, bike storage, and individual storage lockers. HOA includes heat and air. Perfectly positioned next to the lush greenery of Washington Park, you're just moments from formal flower gardens, Smith Lake, and miles of winding trails. The vibrant Old South Gaylord Street district is also nearby, offering a curated mix of chic boutiques, galleries, and a variety of dining options ranging from casual bistros to lively sports bars. Up to 2 parking spaces can be rented from the HOA as they become available. Garage spots are $90 a month and surface spots are approx $70.00 a month.
- Listing Status:
- Active
- Data Last Updated:
- October 5, 2026 at 7:21AM
- Listing Office:
- Compass - Denver : kathymcbanehomes@gmail.com,303-641-8642
- Listing Agent:
- Kathy McBane : 303-641-8642
- Contact:
- kathymcbanehomes@gmail.com,303-641-8642
- MLS ID:
- 8231029

- General: BalconyTennis Court(s)Heated Garage
- Other Structures: Patio
- Parking: Detached
- Roofing: Other
- General: BrickOne
- Road/Access: Security Gate
- HOA Amenities: PoolFitness CenterExtra StorageCommunity LaundrySecurity BuildingElevatorBusiness CenterTrashSnow RemovalSecurityManagementExterior MaintenanceCable TVWaterHeatInsuranceSewer943.84Monthly
- Originating MLS: ires
- School District: Denver District 1
- County: Denver
- Zoning: G-MU-20
- Water: Public
- Sewer: Public Sewer
- Source: ires
- Exclusions: Seller's Personal and staging items
This listing courtesy of Kathy McBane , Compass - Denver
Monthly Payment
- Principal & Interest $
- Property Taxes $
- Home Insurance $
- VA Funding Fee $


 New - 2 days ago