1800 Lawrence Street 406, Denver, CO 80202
- 2 beds |
- 2 baths |
- 1,387 sqft
 Condominium
  Built in 1908
  —— sqft lot
  2 car garage
  $410/sqft
  Listed 4 days ago
Property Description
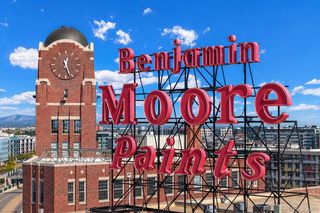
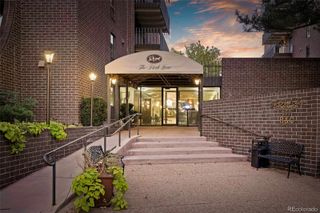
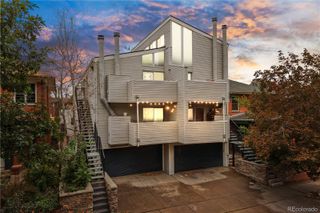
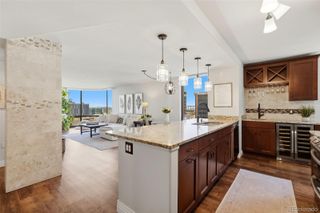
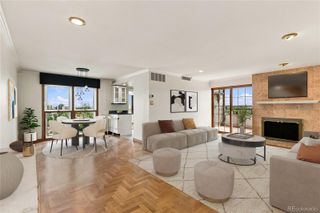
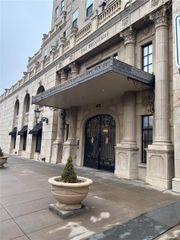
Experience historic character and modern city living in this light-filled 4th-floor corner loft with beautiful city and mountain views. Soaring 13-foot ceilings, hardwood floors, expansive windows, and stacked-stone accents create an open and inviting feel throughout. Set within a historic brick building dating to 1908, the residence was constructed in 2001, blending timeless charm with modern comfort. The open kitchen features granite countertops, stainless steel appliances, and a gas range, flowing into the dining and living areas with a cozy gas fireplace and access to a private balcony. The two-bedroom, two-bath layout includes a spacious primary suite with a walk-in closet, dual sinks, and an en suite bath, while the second bedroom is ideal for guests or a home office. Additional highlights include in-unit laundry with a new washer and dryer (2025), secured entry, an on-site fitness center, two deeded tandem parking spaces, and a dedicated storage unit in the secured underground garage. Located where LoDo meets Denver’s Central Business District, Isbell Lofts is approximately a 10-minute walk to Union Station, Coors Field, and the 16th Street Mall, with easy access to Ball Arena, Empower Field, RiNo, Larimer Square, dining, entertainment, and nearby Skyline Park.
- Listing Status:
- Active
- Date Added:
- October 1, 2026
- Data Last Updated:
- October 5, 2026 at 7:08AM
- Listing Office:
- LIV Sotheby's International Realty : Mor@TeamDenverHomes.com,303-557-8862
- Listing Agent:
- Mor Zucker :
- Contact:
- Mor@TeamDenverHomes.com,303-557-8862
- MLS ID:
- 4037543

- General: BalconyElevator
- Style: Loft
- Parking: Heated GarageStorageTandemUnderground
- Roofing: MembraneOther
- Windows: Double Pane WindowsWindow Coverings
- General: BrickOne
- HOA Amenities: Elevator(s)Fitness CenterParkingStorageCable TVReserve FundHeatInsuranceMaintenance GroundsMaintenance StructureRecyclingSecuritySewerSnow RemovalTrashWater996.0Monthly
- Originating MLS: REcolorado
- School District: Denver 1
- County: Denver
- Zoning: D-C2345-09-053
- View: CityMountain(s)
- Utilities: Electricity ConnectedNatural Gas Connected
- Water: Public
- Sewer: Public Sewer
- Source: REcolorado
This listing courtesy of Mor Zucker , LIV Sotheby's International Realty
Monthly Payment
- Principal & Interest $
- Property Taxes $
- Home Insurance $
- VA Funding Fee $

 New - 1 day ago