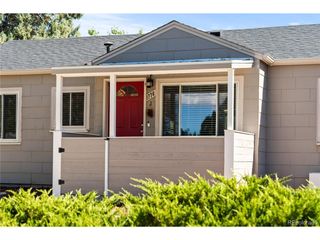
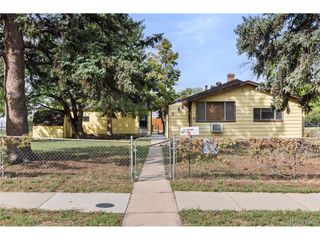
1445 Adams St 3, Denver, CO 80206
- 2 beds |
- 2 baths |
- 1,232 sqft
 Single-Family Home
  Built in 1981
  6,098sqft lot
 2 car garage
  $386/sqft
  Listed 12 days ago
Property Description
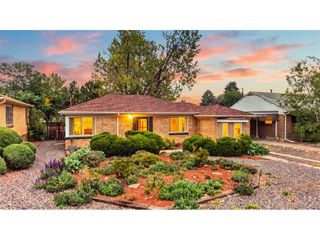
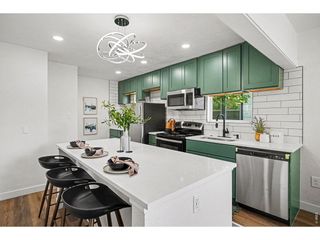
Welcome to 1445 Adams Street #3, where soaring ceilings, abundant natural light, and a spacious open layout create a home that feels bright and inviting from the moment you step inside. The main living area is filled with character, featuring hardwood floors, a dramatic vaulted ceiling, expansive windows, and a beautiful fireplace framed by warm wood detailing. Large sliding glass doors open to a private balcony, giving you an easy extension of the living space and a great spot to enjoy fresh air. The kitchen opens directly to the living area and features rich wood cabinetry, granite countertops, stainless steel appliances, a generous island with seating, and a skylight that brings in even more natural light. The home offers two bedrooms and two bathrooms, including a spacious primary suite with multiple closets and a private bathroom featuring dual vanities, a soaking tub, and a separate shower. The second bedroom sits near the additional bathroom and offers plenty of flexibility for guests, hobbies, or everyday living. A dedicated laundry room adds extra storage and functionality. The included two car garage is another great feature, especially for city living. Outside, the home is surrounded by mature trees and established neighborhood streets, with easy access to some of Denver's favorite destinations. Enjoy being near Congress Park, Cheesman Park, Denver Botanic Gardens, City Park, and the many restaurants, coffee shops, and local businesses throughout the surrounding Congress Park and Colfax areas. Cherry Creek shopping and dining are also close by, giving you plenty to explore just minutes from home. With its open design, impressive natural light, private outdoor space, and convenient central Denver location, this home offers a wonderful combination of comfort and city living. Come check it out today!
- Listing Status:
- Active
- Data Last Updated:
- October 5, 2026 at 7:21AM
- Listing Office:
- Ed Prather Real Estate : 7206504959
- Listing Agent:
- Erin Neptune : 7203879736
- Contact:
- 7206504959
- MLS ID:
- 1069692

- General: Balcony
- Parking: Attached
- Roofing: Composition
- Windows: Skylight(s)
- General: Vinyl SidingOne
- Road/Access: City Street
- HOA Amenities: TrashWaterSewer260.0Monthly
- Originating MLS: ires
- School District: Denver District 1
- County: Denver
- Zoning: U-RH-3A5011-10-034
- Utilities: None
- Water: Public
- Source: ires
- Exclusions: Seller's personal property
This listing courtesy of Erin Neptune , Ed Prather Real Estate
Monthly Payment
- Principal & Interest $
- Property Taxes $
- Home Insurance $
- VA Funding Fee $