2500 Walnut St 209, Denver, CO 80205
- 1 bed |
- 1 bath |
- 1,166 sqft
 Condominium
  Built in 1933
  —— sqft lot
  1 car garage
  $453/sqft
  Listed 2 days ago
Property Description
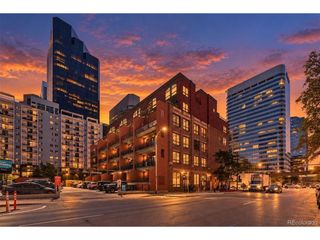
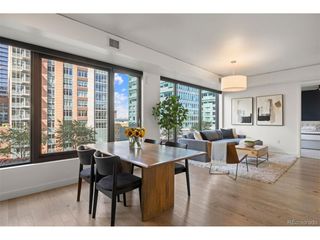
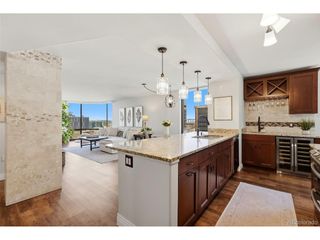
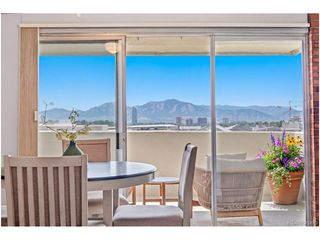
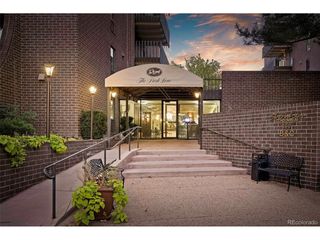
OPEN HOUSE Saturday, Oct 3rd, 3-5p during RiNo Art Walls Event. ** Some buildings simply belong to Denver. The historic Benjamin Moore building is one of them-a landmark loft conversion at the gateway to RiNo, where a former paint factory feels especially at home in a neighborhood now famous for color, murals and creative energy. Inside Unit #209, more than 1,100 square feet unfolds beneath 13-foot high ceilings, with original loft windows, exposed brick and concrete, hardwood floors and traces of Denver history tucked into the details-including murals painted directly onto the brick. Morning light pours in while the old clock tower keeps watch across the street, and a petite balcony offers a sunny perch for plants and fresh air. The expansive layout balances authentic industrial character with spaces that genuinely work for everyday life. Custom storage, an open kitchen and generous living areas make the loft feel as functional as it is distinctive. ** The secured courtyard building offers step-free ramp and elevator access to the residence, plus a covered parking space, bike storage and additional storage below. Then there's RiNo Arts District right outside your door. Wander to Denver Central Market, Stowaway Kitchen, Crema, Blue Sparrow and an ever-changing mix of restaurants, galleries, shops and music venues. As daylight fades over the Rockies, the neighborhood shifts gears-murals, musicians, patios, food trucks and twinkling lights set the scene for evenings out. Downtown and Rockies games are close by, while 38th & Blake and Union Station provide the easy A-Line RTD connection to Denver International Airport. A piece of historic Denver, thoughtfully evolved for life today-and one very good front-row seat to what came next. ** Most furnishings are included at no additional cost, if desired by buyer.
- Listing Status:
- Active
- Data Last Updated:
- October 5, 2026 at 7:21AM
- Listing Office:
- Art of Home : heather@artofhometeam.com,720-272-9299
- Listing Agent:
- Heather Truhan : 720-272-9299
- Contact:
- heather@artofhometeam.com,720-272-9299
- MLS ID:
- 6772964

- General: Balcony
- Parking: Carport
- Roofing: Rubber
- Windows: Window Coverings
- General: BrickConcreteOne
- Road/Access: Security Gate
- HOA Amenities: Extra StorageElevatorGatedTrashExterior Maintenance573.79Monthly
- Originating MLS: ires
- School District: Denver District 1
- County: Denver
- Zoning: R-MU-30
- View: City
- Water: Public
- Sewer: Public Sewer
- Source: ires
- Exclusions: Seller's Personal Property and Staging Items
This listing courtesy of Heather Truhan , Art of Home
Monthly Payment
- Principal & Interest $
- Property Taxes $
- Home Insurance $
- VA Funding Fee $

 New - 3 days ago